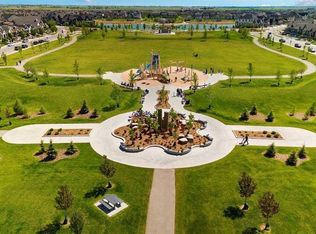
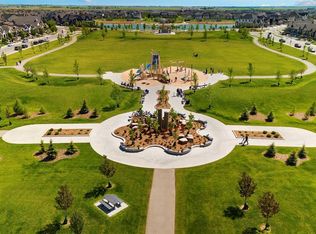
Nothing Else Compares! Elevate your Lifestyle at Park Place of Mahogany Lake by Jayman BUILT. The newest addition to Jayman BUILT's Resort Living Collection is the luxurious, maintenance-free townhomes of Park Place, anchored on Mahogany's Central Green. A 13-acre green space sporting pickleball courts, tennis courts, community gardens and an Amphitheatre. Discover the MOSCATO! An elevated townhome with North and South exposures featuring a CUSTOM SELECTED ELEVATED COLOUR PALETTE. You will love this palette. The ELEVATED package includes painted cabinetry throughout. Eye-catching tile at the kitchen backsplash. Luxurious quartz countertops in the kitchen and an extended island. Premium luxury flooring in bathrooms and laundry, and luxury vinyl plank flooring on the main. Complimentary modern cabinet hardware and interior door hardware throughout. Stunning pendant light fixtures over the kitchen eating bar, along with stylish vanity fixtures. The home welcomes you into over 1300 sq ft of developed fine living, showcasing 2 PRIMARY BEDROOMS, each with its very own private ensuite, and a DOUBLE ATTACHED TANDEM HEATED GARAGE. The thoughtfully designed open floor plan offers a beautiful kitchen boasting a sleek Whirlpool appliance package, undermount sinks throughout, a contemporary lighting package, Moen kitchen fixtures, Vichey bathroom fixtures, quartz countertops in the kitchen, a foyer area on the lower level, air conditioning and EV rough-in plug. Enjoy the expansive main living area with a designated dining area and a comfortable living room, complemented by a selection of windows that make the home bright and airy. A stunning linear sightline extends to a deck and patio for your leisure. The TWO Primary Bedrooms on the upper level, both include a generous walk-in closet with private en-suites, with one boasting a 5-piece oasis featuring dual vanities, a stand-alone shower and a large soaker tub. Park Place home owners will enjoy fully landscaped and fenced yards, lake access, 22km of community pathways and is conveniently located close to the shops and services of Mahogany and Westman Village. Jayman's standard inclusions for this stunning home include 6 solar panels, BuiltGreen Canada Standard certification, an EnerGuide rating, a UVC ultraviolet light air purification system, a high-efficiency furnace with MERV 13 filters, an active heat recovery ventilator, a tankless hot water heater, triple-pane windows, and smart home technology solutions. Discover your next home today!
New construction
C$524,895
155 N Mahogany Gdns SE, Calgary, AB T3M 2V6
2beds
1,418sqft
Townhouse
Built in 2023
-- sqft lot
$-- Zestimate®
C$370/sqft
C$301/mo HOA
What's special
Pickleball courtsTennis courtsCommunity gardensPainted cabinetry throughoutExtended islandStylish vanity fixturesUndermount sinks throughout
- 3 days
- 14
- 0
Zillow last checked:
Listing updated:
Listed by:
Michael Laprairie, Broker,
Jayman Realty Inc.,
Alexandria Stewart, Associate Broker,
Jayman Realty Inc.
Source: courtesy of Pillar9 System,MLS®#: A2346832 Originating MLS®#: Calgary
Originating MLS®#: CalgaryFacts & features
Interior
Bedrooms & bathrooms
- Bedrooms: 2
- Bathrooms: 3
- Full bathrooms: 2
- 1/2 bathrooms: 1
Other
- Level: Upper
- Dimensions: 11`10" x 11`6"
Other
- Level: Upper
- Dimensions: 10`9" x 10`0"
Other
- Level: Main
- Dimensions: 5`10" x 3`7"
Other
- Level: Upper
- Dimensions: 7`10" x 5`0"
Other
- Level: Upper
- Dimensions: 7`10" x 8`4"
Dining room
- Level: Main
- Dimensions: 10`9" x 13`4"
Foyer
- Level: Lower
- Dimensions: 15`2" x 5`0"
Kitchen
- Level: Main
- Dimensions: 11`10" x 12`3"
Laundry
- Level: Upper
- Dimensions: 3`4" x 5`3"
Living room
- Level: Main
- Dimensions: 15`2" x 12`7"
Walk in closet
- Level: Upper
- Dimensions: 7`10" x 4`2"
Walk in closet
- Level: Upper
- Dimensions: 4`0" x 6`4"
Heating
- Forced Air, Natural Gas
Cooling
- Central Air
Appliances
- Included: Dishwasher, Dryer, Electric Range, Garage Control(s), Microwave, Range Hood, Refrigerator, Tankless Water Heater, Washer
- Laundry: Laundry Room, Upper Level
Features
- Double Vanity, Open Floorplan, Quartz Counters, Smart Home, Tankless Hot Water, Walk-In Closet(s)
- Flooring: Carpet, Vinyl
- Windows: Vinyl Windows
- Basement: None
- Has fireplace: No
- Common walls with other units/homes: 2+ Common Walls
Interior area
- Total interior livable area: 1,418 sqft
- Finished area above ground: 1,220
Property
Parking
- Total spaces: 2
- Parking features: Double Garage Attached, Garage Door Opener, Heated Garage, Tandem, Attached Garage
- Attached garage spaces: 2
- Has uncovered spaces: Yes
Features
- Levels: Three Or More,3 (or more) Storey
- Stories: 1
- Patio & porch: Balcony(s)
- Exterior features: Other
- Fencing: Partial
Lot
- Features: Landscaped, See Remarks
Details
- Zoning: M-2
Construction
Type & style
- Home type: Townhouse
- Property subtype: Townhouse
Materials
- Cement Fiber Board, Wood Frame
- Foundation: Concrete Perimeter
- Roof: Asphalt Shingle
Condition
- New construction: Yes
- Year built: 2023
Details
- Builder name: Jayman Built
Community & HOA
Community
- Features: Clubhouse, Fishing, Lake, Park, Playground, Sidewalks, Street Lights
- Subdivision: Mahogany
HOA
- Has HOA: Yes
- Amenities included: Clubhouse, Park, Picnic Area
- Services included: Amenities of HOA/Condo, Common Area Maintenance, Insurance, Professional Management, Reserve Fund Contributions
- HOA fee: C$263 monthly
- Second HOA fee: C$453 annually
Location
- Region: Calgary
Financial & listing details
- Price per square foot: C$370/sqft
- Date on market: 9/20/2026
- Inclusions: N/A
Price history
Price history is unavailable.
Public tax history
Tax history is unavailable.
Climate risks
Neighborhood: Mahogany
Nearby schools
GreatSchools rating
No schools nearby
We couldn't find any schools near this home.
- C$551,1453 bd3 ba1.6k sqft157 N Mahogany Gdns SE, Calgary, AB T3M2S2New Construction

- C$579,9003 bd3 ba1.6k sqft133 N Mahogany Gdns SE, Calgary, AB T3M2S2New Construction

- C$559,9003 bd3 ba1.6k sqft607 S Mahogany Rd SE, Calgary, AB T3M3K9New Construction
- C$579,9003 bd3 ba1.6k sqft619 S Mahogany Rd SE, Calgary, AB T3M3K9New Construction

Similar homes
- C$524,8952 bd3 ba1.4k sqft179 N Mahogany Gdns SE, Calgary, AB T3M 2V6New Construction
 MLS ID #A2346833, Michael Laprairie, Broker, Jayman Realty Inc.. courtesy of Pillar9 System
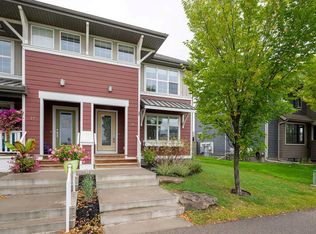
 - C$529,9003 bd3 ba1.3k sqft25 E Marine Dr SE, Calgary, AB T3M 2C7For Sale
 MLS ID #A2346572, Chris Jamieson, Associate, Charles. courtesy of Pillar9 System
 - C$579,9003 bd3 ba1.6k sqft133 N Mahogany Gdns SE, Calgary, AB T3M 2S2New ConstructionMLS ID #A2346824, Michael Laprairie, Broker, Jayman Realty Inc.. courtesy of Pillar9 System
- C$515,0002 bd3 ba1.1k sqft116 SW Auburn Meadows Blvd SE, Calgary, AB T3M 2E1For Sale
 MLS ID #A2346444, Mandy Mckay, Associate, Cir Realty. courtesy of Pillar9 System
