Welcome to this warm and inviting home in Mahogany, proudly cared for by its original owners and thoughtfully maintained over the years. A covered front porch welcomes you home, while the bus stop just steps away adds extra convenience to your daily routine. Set along an established street with mature trees and landscaping, the home has a comfortable, settled feel from the moment you arrive. Inside, rich hardwood flooring adds warmth throughout the main level, while hardwood spindles keep the space feeling open and airy with a classic touch. The open concept kitchen connects naturally with the living and dining areas, creating an easy space for everyday living and entertaining. Upstairs, you’ll find two generously sized primary bedrooms, each with its own ensuite and large closet. The spacious unfinished basement leaves plenty of room for future development, while the large deck and low maintenance backyard make outdoor living easy. A double detached garage adds extra convenience. The location is close to shopping, restaurants and everyday amenities, with easy access to both Deerfoot Trail and Stoney Trail. Mahogany’s wetlands and walking and running paths are nearby, and Mahogany Beach Club is approximately a 15 to 20 minute walk from home. In the summer, it’s easy to walk down to the lake with a picnic and a good book, or head out for a walk or run around the wetlands. Book your private showing today. This home won’t last long!
For sale
C$529,900
427 S Mahogany Blvd SE, Calgary, AB T3M 1Z5
2beds
1,180sqft
Semi Detached (Half Duplex)
Built in 2014
-- sqft lot
$-- Zestimate®
C$449/sqft
C$48/mo HOA
What's special
Covered front porchMature trees and landscapingRich hardwood flooringHardwood spindlesOpen concept kitchenLiving and dining areasLarge closet
- 3 days
- 47
- 3
Zillow last checked:
Listing updated:
Listed by:
Rainie Chung, Associate,
Royal Lepage Benchmark
Source: courtesy of Pillar9 System,MLS®#: A2350011 Originating MLS®#: Calgary
Originating MLS®#: CalgaryFacts & features
Interior
Bedrooms & bathrooms
- Bedrooms: 2
- Bathrooms: 3
- Full bathrooms: 2
- 1/2 bathrooms: 1
Bedroom
- Level: Second
- Dimensions: 11`9" x 11`4"
Other
- Level: Second
- Dimensions: 12`11" x 11`0"
Other
- Level: Main
- Dimensions: 5`6" x 4`11"
Other
- Level: Second
- Dimensions: 6`10" x 8`10"
Other
- Level: Second
- Dimensions: 9`1" x 4`11"
Kitchen
- Level: Main
- Dimensions: 14`7" x 16`3"
Living room
- Level: Main
- Dimensions: 15`1" x 12`3"
Heating
- Forced Air
Cooling
- None
Appliances
- Included: Dishwasher, Gas Range, Microwave, Range Hood, Refrigerator, Washer/Dryer
- Laundry: In Basement
Features
- Breakfast Bar, Kitchen Island, No Animal Home, No Smoking Home, Open Floorplan, Pantry, Quartz Counters, Walk-In Closet(s)
- Flooring: Carpet, Hardwood, Tile
- Windows: Window Coverings
- Basement: Full
- Has fireplace: No
- Common walls with other units/homes: 1 Common Wall
Interior area
- Total interior livable area: 1,180 sqft
Video & virtual tour
Property
Parking
- Total spaces: 2
- Parking features: Double Garage Detached
- Garage spaces: 2
Features
- Levels: Two,2 Storey
- Stories: 1
- Patio & porch: Front Porch
- Exterior features: Private Yard
- Fencing: Fenced
- Frontage length: 8.29M 27`2"
Lot
- Size: 3,484 Square Feet
- Features: Back Lane, Back Yard, Landscaped, Low Maintenance Landscape, Private, Rectangular Lot
Details
- Parcel number: 112474035
- Zoning: R-2M
Construction
Type & style
- Home type: MultiFamily
- Property subtype: Semi Detached (Half Duplex)
- Attached to another structure: Yes
Materials
- Cement Fiber Board, Stone, Wood Frame
- Foundation: Concrete Perimeter
- Roof: Asphalt Shingle
Condition
- New construction: No
- Year built: 2014
Community & HOA
Community
- Features: Lake, Park, Playground, Sidewalks, Street Lights
- Subdivision: Mahogany
HOA
- Has HOA: No
- Amenities included: Other
- HOA fee: C$575 annually
Location
- Region: Calgary
Financial & listing details
- Price per square foot: C$449/sqft
- Date on market: 10/5/2026
- Inclusions: N/A
Price history
Price history is unavailable.
Public tax history
Tax history is unavailable.
Climate risks
Neighborhood: Mahogany
Nearby schools
GreatSchools rating
No schools nearby
We couldn't find any schools near this home.
Similar homes
- C$505,0003 bd3 ba1.2k sqft1021 W Mahogany Blvd SE, Calgary, AB T3M 3E4For Sale
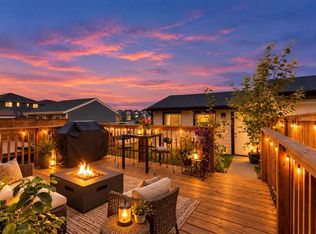 MLS ID #A2349367, Justyna Jakimowicz, Associate, Royal Lepage Benchmark. courtesy of Pillar9 System
 - C$550,0003 bd4 ba1.1k sqft198 SW Masters Ave SE, Calgary, AB T3M 2B7For Sale
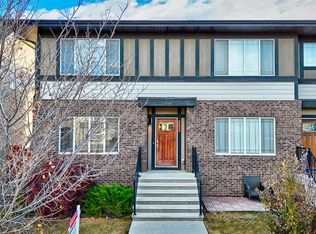 MLS ID #A2344757, Brook Bailly, Associate, Real Broker. courtesy of Pillar9 System
 - C$624,9003 bd3 ba1.6k sqft25 E Masters St SE, Calgary, AB T3M 2R5For Sale
 MLS ID #A2350191, Michael Laprairie, Broker, Jayman Realty Inc.. courtesy of Pillar9 System
 - C$499,0002 bd3 ba1.4k sqft59 E Elgin Meadows Park SE, Calgary, AB T2Z 1B5For Sale
 MLS ID #A2331673, Ginger Andrews, Associate, Exp Realty. courtesy of Pillar9 System
