DOUBLE GARAGE ATTACHED | Welcome to this stunning brand new home in Sora at Hotchkiss, a community celebrated for its natural beauty and welcoming atmosphere. Highlights & Upgrades: quartz countertops throughout, 42” upper kitchen cabinets, stainless steel appliances, walk-through pantry, open floor plan and a private separate entrance to the basement. Inside, the spacious chef’s kitchen is the heart of the home, featuring a large island with seating, quartz counters, ceiling-height cabinetry, and a convenient pantry that connects directly to the garage. The bright dining area and inviting living space are enhanced by high ceilings and expansive rear windows, creating a warm and open atmosphere. Upstairs offers three generously sized bedrooms, including a luxurious primary retreat with a walk-in closet and spa-inspired ensuite. A central bonus room, full bath and laundry complete the upper level—designed for both comfort and functionality. Additional features include a separate entrance to the basement (ideal for future development) and a front attached double garage—perfect for Calgary winters. Situated just outside the ring road, east of Stoney Trail, this location offers quick access to major highways, shopping and all the amenities of southeast Calgary. This home blends thoughtful design, modern finishes and convenience—making it an excellent choice for your next move.
For sale
C$574,900
288 N Sora Ter SE, Calgary, AB T3S 0L8
3beds
1,743sqft
Semi Detached (Half Duplex)
Built in 2025
-- sqft lot
$-- Zestimate®
C$330/sqft
C$16/mo HOA
What's special
Double garage attachedQuartz countertops throughoutStainless steel appliancesWalk-through pantryOpen floor planLarge island with seatingCeiling-height cabinetry
- 9 days
- 8
- 3
Zillow last checked:
Listing updated:
Listed by:
Gurvinder Gill, Associate,
Trec The Real Estate Company
Source: courtesy of Pillar9 System,MLS®#: A2344183 Originating MLS®#: Calgary
Originating MLS®#: CalgaryFacts & features
Interior
Bedrooms & bathrooms
- Bedrooms: 3
- Bathrooms: 3
- Full bathrooms: 2
- 1/2 bathrooms: 1
Other
- Level: Upper
- Dimensions: 12`1" x 16`7"
Bedroom
- Level: Upper
- Dimensions: 11`7" x 12`7"
Bedroom
- Level: Upper
- Dimensions: 11`0" x 11`10"
Other
- Level: Main
- Dimensions: 7`0" x 2`10"
Other
- Level: Upper
- Dimensions: 8`0" x 4`11"
Other
- Level: Upper
- Dimensions: 5`4" x 9`6"
Den
- Level: Upper
- Dimensions: 10`6" x 11`1"
Dining room
- Level: Main
- Dimensions: 9`3" x 11`8"
Foyer
- Level: Main
- Dimensions: 14`11" x 9`0"
Kitchen
- Level: Main
- Dimensions: 19`2" x 9`0"
Laundry
- Level: Upper
- Dimensions: 6`11" x 7`5"
Living room
- Level: Main
- Dimensions: 13`8" x 13`9"
Heating
- Forced Air
Cooling
- None
Appliances
- Included: Dishwasher, Electric Stove, Garage Control(s), Microwave Hood Fan, Refrigerator, Washer/Dryer
- Laundry: Upper Level
Features
- Kitchen Island, No Animal Home, No Smoking Home, Open Floorplan, Quartz Counters, Separate Entrance, Walk-In Closet(s)
- Flooring: Carpet
- Basement: Full
- Has fireplace: No
- Common walls with other units/homes: 1 Common Wall
Interior area
- Total interior livable area: 1,743 sqft
Property
Parking
- Total spaces: 4
- Parking features: Double Garage Attached
- Attached garage spaces: 2
Features
- Levels: Two,2 Storey
- Stories: 1
- Patio & porch: Deck
- Exterior features: Private Entrance, Private Yard
- Fencing: Fenced
- Frontage length: 0.00M 0`0"
Lot
- Size: 3,049 Square Feet
- Features: Back Yard, No Neighbours Behind, Street Lighting
Details
- Parcel number: 112636724
- Zoning: R-G
Construction
Type & style
- Home type: MultiFamily
- Property subtype: Semi Detached (Half Duplex)
- Attached to another structure: Yes
Materials
- Vinyl Siding, Wood Frame
- Foundation: Concrete Perimeter
- Roof: Asphalt Shingle
Condition
- New construction: No
- Year built: 2025
Community & HOA
Community
- Features: Park, Playground, Sidewalks, Street Lights
- Subdivision: Hotchkiss
HOA
- Has HOA: No
- Amenities included: None
- HOA fee: C$189 annually
Location
- Region: Calgary
Financial & listing details
- Price per square foot: C$330/sqft
- Date on market: 9/10/2026
- Inclusions: N/A
Price history
Price history is unavailable.
Public tax history
Tax history is unavailable.
Climate risks
Neighborhood: T3S
Nearby schools
GreatSchools rating
No schools nearby
We couldn't find any schools near this home.
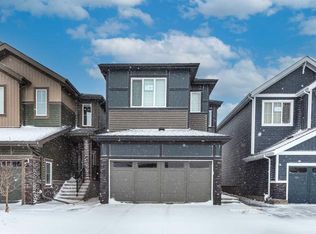
- C$688,9993 bd3 ba1.8k sqft308 NW Sora Ter SE, Calgary, AB T3S0L8For Sale
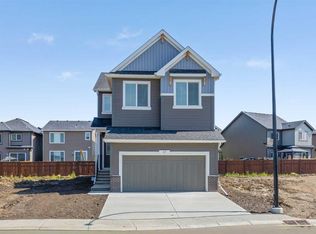
- C$824,3877 bd4 ba2.3k sqft37 W Sora Gdns SE, Calgary, AB T3S0L7New Construction
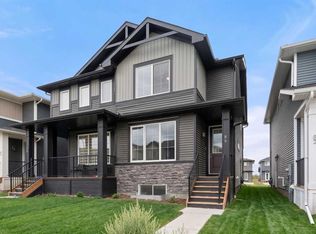
- C$489,9003 bd3 ba1.5k sqft86 S Sora Gdns SE, Calgary, AB T3S0L7New Construction
- C$749,1804 bd3 ba2.2k sqft73 N Sora Gdns SE, Calgary, AB T3S0L7New Construction

Similar homes
- C$555,0003 bd3 ba1.3k sqft43 S Masters Sq SE, Calgary, AB T3M 2N3For Sale
 MLS ID #A2334487, Angela Fuller, Associate, Maxwell Capital Realty. courtesy of Pillar9 System
 - C$539,9003 bd3 ba1.4k sqft1968 S Rangeview Dr SE, Calgary, AB T3S 0C5For Sale
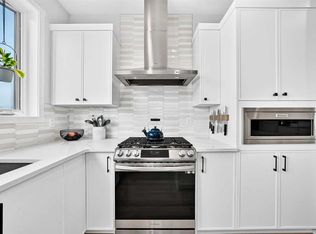 MLS ID #A2339474, Rachael Beaulieu, Associate, Royal Lepage Benchmark. courtesy of Pillar9 System
 - C$688,9993 bd3 ba1.8k sqft308 NW Sora Ter SE, Calgary, AB T3S 0L8For SaleMLS ID #A2292837, Evelyn Osemwegie, Associate, Urban-Realty.Ca. courtesy of Pillar9 System
- C$574,0003 bd3 ba1.3k sqft17 N Auburn Bay Vw SE, Calgary, AB T3M 0C8For Sale
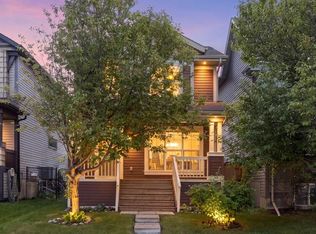 MLS ID #A2338580, Frank Simonfi, Associate, Royal Lepage Benchmark. courtesy of Pillar9 System
