Welcome to 416 Sora Blvd! This home offers a perfect balance of style, comfort, and long-term value. With thoughtful design, bright living space and modern finishes throughout, this home is built to support your lifestyle now and grow with you in the years ahead. The open-concept main floor features 9-foot ceilings, durable engineered hardwood, and a bright, welcoming layout made for everyday living. The kitchen is the heart of the home, showcasing quartz countertops, stainless steel appliances, and a spacious island-ideal for busy mornings, casual family meals, or hosting friends. Large windows throughout fill the space with natural light, adding warmth and connection to the outdoors. Upstairs, the primary bedroom with walk-in closet and ensuite provides a comfortable retreat, while two additional bedrooms and a full bath offer flexibility for children, guests, or a home office. Upper-floor laundry adds everyday convenience your family will appreciate. The separate side entrance to the basement adds value and future flexibility-providing options for additional living space. Outside, enjoy the ease of full front and back landscaping, a big backyard with a treated wood deck, and the convenience of a detached double garage. All right next door to the park. With no condo fees and the security of new-home warranty, this home is designed with long-term confidence in mind. Located with quick access to Deerfoot and Stoney Trail, commuting and navigating the city is effortless. Surrounded by wetlands, pathways, and green space, Sora offers a calm, family-friendly environment with the convenience today’s homeowners need. Modern design, everyday comfort, and future opportunity. *** The First-Time Home Buyers' GST Rebate could save you up to $50,000 on a new home! You must be 18+, a Canadian citizen or permanent resident, and haven't owned or lived in a home you or your spouse/common-law partner owned in the last four years. Terms and conditions are subject to the Government of Canada/CRA rules and guidelines.***
New construction
C$519,900
416 W Sora Blvd SE, Calgary, AB T3S 0M2
3beds
1,287sqft
Townhouse
Built in 2025
3,049 Square Feet Lot
$-- Zestimate®
C$404/sqft
C$16/mo HOA
What's special
Durable engineered hardwoodBright welcoming layoutQuartz countertopsStainless steel appliancesSpacious islandUpper-floor laundryDetached double garage
- 91 days
- 4
- 0
Zillow last checked:
Listing updated:
Listed by:
Cory Funk, Associate,
Real Broker
Source: courtesy of Pillar9 System,MLS®#: A2326860 Originating MLS®#: Calgary
Originating MLS®#: CalgaryFacts & features
Interior
Bedrooms & bathrooms
- Bedrooms: 3
- Bathrooms: 3
- Full bathrooms: 2
- 1/2 bathrooms: 1
Bedroom
- Level: Upper
- Dimensions: 10`0" x 9`3"
Bedroom
- Level: Upper
- Dimensions: 9`8" x 9`6"
Other
- Level: Upper
- Dimensions: 12`1" x 11`5"
Other
- Level: Main
- Dimensions: 0`0" x 0`0"
Other
- Level: Upper
- Dimensions: 0`0" x 0`0"
Other
- Level: Upper
- Dimensions: 0`0" x 0`0"
Dining room
- Level: Main
- Dimensions: 12`8" x 7`4"
Kitchen
- Level: Main
- Dimensions: 12`8" x 12`0"
Laundry
- Level: Upper
- Dimensions: 0`0" x 0`0"
Living room
- Level: Main
- Dimensions: 13`7" x 13`0"
Heating
- Forced Air, Natural Gas
Cooling
- None
Appliances
- Included: Dishwasher, Electric Range, Microwave Hood Fan, Refrigerator
- Laundry: Upper Level
Features
- High Ceilings, Kitchen Island, Open Floorplan, Quartz Counters
- Flooring: Carpet, Ceramic Tile, Hardwood
- Basement: Full
- Number of fireplaces: 1
- Fireplace features: Electric
- Common walls with other units/homes: 1 Common Wall,End Unit
Interior area
- Total interior livable area: 1,287 sqft
Property
Parking
- Total spaces: 2
- Parking features: Alley Access, Double Garage Detached
- Garage spaces: 2
Features
- Levels: Two,2 Storey
- Stories: 1
- Patio & porch: Deck
- Exterior features: Private Entrance, Private Yard
- Fencing: Fenced
- Frontage length: 9.26M 30`5"
Lot
- Size: 3,049 Square Feet
- Features: Back Lane, Back Yard, Private, Rectangular Lot
Details
- Parcel number: 112068935
- Zoning: R-Gm
Construction
Type & style
- Home type: Townhouse
- Property subtype: Townhouse
- Attached to another structure: Yes
Materials
- Mixed, Vinyl Siding
- Foundation: Concrete Perimeter
- Roof: Asphalt Shingle
Condition
- New construction: Yes
- Year built: 2025
Community & HOA
Community
- Features: Park
- Subdivision: Hotchkiss
HOA
- Has HOA: No
- Amenities included: Other
- HOA fee: C$189 annually
Location
- Region: Calgary
Financial & listing details
- Price per square foot: C$404/sqft
- Date on market: 7/15/2026
- Inclusions: none
Price history
Price history is unavailable.
Public tax history
Tax history is unavailable.
Climate risks
Neighborhood: T3S
Nearby schools
GreatSchools rating
No schools nearby
We couldn't find any schools near this home.
- C$549,9003 bd3 ba1.5k sqft811 N Sora Blvd SE, Calgary, AB T3S0M7New Construction

- C$539,9003 bd3 ba1.6k sqft819 N Sora Blvd SE, Calgary, AB T3S0M7New Construction

- C$479,9003 bd3 ba1.5k sqft860 N Sora Blvd SE, Calgary, AB T3S0L7New Construction
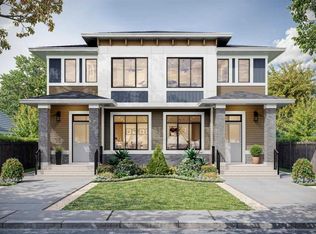
- C$--5 bd4 ba2.3k sqft188 Sora Ter SE #A, Calgary, AB T3S0M1Off Market
Similar homes
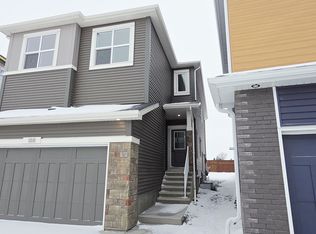
- C$519,9003 bd3 ba1.5k sqft9 N Sora Gate SE, Calgary, AB T3S 0M6New Construction
 MLS ID #A2326856, Cory Funk, Associate, Real Broker. courtesy of Pillar9 System
 - C$515,0003 bd3 ba1.2k sqft1021 W Mahogany Blvd SE, Calgary, AB T3M 3E4For Sale
 MLS ID #A2352108, Paul Brennand, Associate, Cir Realty. courtesy of Pillar9 System
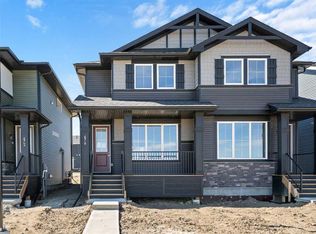
 - C$509,9003 bd3 ba1.2k sqft676 N Sora Blvd SE, Calgary, AB T3S 0L7New Construction
 MLS ID #A2326862, Cory Funk, Associate, Real Broker. courtesy of Pillar9 System
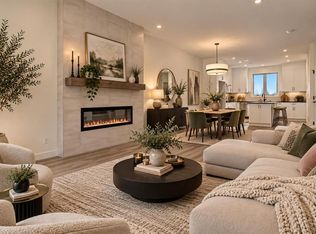
 - C$531,8003 bd3 ba1.5k sqft41 N Hotchkiss Gdns SE, Calgary, AB T3S 0T6New Construction
 MLS ID #A2348517, Anna Kaufman, Associate, Exp Realty. courtesy of Pillar9 System
