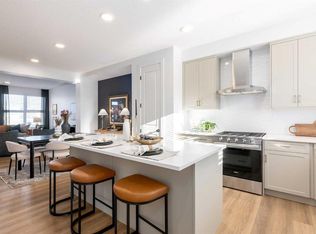
Welcome to 676 Sora Boulevard! Located directly across from the wetlands, walking paths, and green space, this home delivers a lifestyle that balances nature, convenience, and investment potential. This kitchen is a standout: modern quartz countertops, soft-close cabinetry, stainless appliances, plus a generous island that works for meal prep, homework, or hosting friends-all while staying connected to the rest of the main floor through the open plan. Engineered hardwood on the main level adds durability and an upscale feel that stands the test of time. On the upper level, the primary bedroom provides a private retreat with ensuite and walk-in closet. Two additional bedrooms offer flexibility-space for kids, guests, or a home office. Upper-floor laundry makes daily routines easier. The basement side entry adds incredible long-term value-offering the potential for a private suite or income-generating space down the road, pending city approval. With no condo fees, the peace of mind that comes with a new-home warranty, and thoughtful features throughout, this home is built to give strong long-term value and low maintenance. Situated with easy access to Deerfoot and Stoney Trail, commuting is simplified. *** The First-Time Home Buyers' GST Rebate could save you up to $50,000 on a new home! You must be 18+, a Canadian citizen or permanent resident, and haven't owned or lived in a home you or your spouse/common-law partner owned in the last four years. Terms and conditions are subject to the Government of Canada/CRA rules and guidelines.***
New construction
C$509,900
676 N Sora Blvd SE, Calgary, AB T3S 0L7
3beds
1,283sqft
Semi Detached (Half Duplex)
Built in 2026
-- sqft lot
$-- Zestimate®
C$397/sqft
C$16/mo HOA
What's special
Modern quartz countertopsSoft-close cabinetryStainless appliancesGenerous islandOpen planUpper-floor laundryBasement side entry
- 95 days
- 6
- 1
Zillow last checked:
Listing updated:
Listed by:
Cory Funk, Associate,
Real Broker
Source: courtesy of Pillar9 System,MLS®#: A2326862 Originating MLS®#: Calgary
Originating MLS®#: CalgaryFacts & features
Interior
Bedrooms & bathrooms
- Bedrooms: 3
- Bathrooms: 3
- Full bathrooms: 2
- 1/2 bathrooms: 1
Other
- Level: Upper
- Dimensions: 12`4" x 11`4"
Bedroom
- Level: Upper
- Dimensions: 8`5" x 11`1"
Bedroom
- Level: Upper
- Dimensions: 8`5" x 10`10"
Other
- Level: Main
Other
- Level: Upper
Other
- Level: Upper
Dining room
- Level: Main
- Dimensions: 13`2" x 10`0"
Great room
- Level: Main
- Dimensions: 12`0" x 13`5"
Kitchen
- Level: Main
- Dimensions: 12`0" x 13`0"
Laundry
- Level: Upper
Heating
- Forced Air, Natural Gas
Cooling
- None
Appliances
- Included: Dishwasher, Electric Range, Microwave Hood Fan, Refrigerator
- Laundry: Upper Level
Features
- High Ceilings, Kitchen Island, Quartz Counters, Walk-In Closet(s)
- Flooring: Carpet, Ceramic Tile, Hardwood
- Basement: Full
- Has fireplace: No
- Common walls with other units/homes: 1 Common Wall
Interior area
- Total interior livable area: 1,283 sqft
Property
Parking
- Total spaces: 2
- Parking features: Parking Pad
- Has uncovered spaces: Yes
Features
- Levels: Two,2 Storey
- Stories: 1
- Patio & porch: Other
- Exterior features: Private Yard
- Fencing: None
- Has view: Yes
- Frontage length: 6.75M 22`2"
Lot
- Size: 2,613 Square Feet
- Features: Back Lane, Back Yard, Front Yard, Private, Views
Details
- Parcel number: 112177479
- Zoning: R-G
Construction
Type & style
- Home type: MultiFamily
- Property subtype: Semi Detached (Half Duplex)
- Attached to another structure: Yes
Materials
- Vinyl Siding
- Foundation: Concrete Perimeter
- Roof: Asphalt Shingle
Condition
- New construction: Yes
- Year built: 2026
Details
- Builder name: Douglas Homes Ltd.
Community & HOA
Community
- Features: Playground
- Subdivision: Hotchkiss
HOA
- Has HOA: No
- Amenities included: None
- HOA fee: C$189 annually
Location
- Region: Calgary
Financial & listing details
- Price per square foot: C$397/sqft
- Date on market: 7/11/2026
- Inclusions: none
Price history
Price history is unavailable.
Public tax history
Tax history is unavailable.
Climate risks
Neighborhood: T3S
Nearby schools
GreatSchools rating
No schools nearby
We couldn't find any schools near this home.
- C$614,9003 bd3 ba1.6k sqft696 N Sora Blvd SE, Calgary, AB T3S0L7New Construction
- C$469,9003 bd3 ba1.3k sqft94 S Sora Gdns SE, Calgary, AB T3S0L7New Construction

- C$599,9003 bd3 ba1.6k sqft608 N Sora Blvd SE, Calgary, AB T3S0L7New Construction

- C$639,9003 bd3 ba2k sqft145 N Sora Gdns SE, Calgary, AB T3S0L7New Construction

Similar homes
- C$469,9003 bd3 ba1.3k sqft94 S Sora Gdns SE, Calgary, AB T3S 0L7New ConstructionMLS ID #A2336374, Cory Funk, Associate, Real Broker. courtesy of Pillar9 System
- C$519,9003 bd3 ba1.2k sqft416 W Sora Blvd SE, Calgary, AB T3S 0M2New Construction
 MLS ID #A2326860, Cory Funk, Associate, Real Broker. courtesy of Pillar9 System
 - C$529,9002 bd3 ba1.1k sqft427 S Mahogany Blvd SE, Calgary, AB T3M 1Z5For Sale
 MLS ID #A2350011, Rainie Chung, Associate, Royal Lepage Benchmark. courtesy of Pillar9 System
 - C$519,9003 bd3 ba1.5k sqft9 N Sora Gate SE, Calgary, AB T3S 0M6New Construction
 MLS ID #A2326856, Cory Funk, Associate, Real Broker. courtesy of Pillar9 System
