Welcome to 94 Sora Gardens, a thoughtfully designed home that combines modern finishes, practical living spaces, and long term value. The open concept main floor is bright and inviting, with a spacious kitchen at the heart of the home. A large central island with quartz countertops provides plenty of workspace and creates a natural gathering point for family and friends. Stainless steel appliances, durable engineered hardwood flooring, large windows, and 8-foot doors throughout the main level add a modern, cohesive feel while creating a comfortable space for everyday living and entertaining. Upstairs, the primary suite offers a private retreat complete with an ensuite and walk-in closet. Two additional bedrooms provide flexible space for kids, guests, or a home office, while conveniently located upper-floor laundry makes daily routines that much easier. The separate side entrance to the basement adds valuable long-term flexibility, giving you the option to expand your living space in the future as your needs change. With the peace of mind that comes with new-home warranty protection and thoughtful features throughout, this home offers a great combination of comfort, convenience, and long-term value. Located with easy access to Deerfoot Trail and Stoney Trail, commuting and getting around Calgary is simple. Set within Sora’s network of wetlands, pathways, and green space, 94 Sora Gardens offers a peaceful setting while keeping the conveniences of the city close at hand. *** The First-Time Home Buyers' GST Rebate could save you up to $50,000 on a new home! You must be 18+, a Canadian citizen or permanent resident, and haven't owned or lived in a home you or your spouse/common-law partner owned in the last four years. Terms and conditions are subject to the Government of Canada/CRA rules and guidelines.***
New construction
C$469,900
94 S Sora Gdns SE, Calgary, AB T3S 0L7
3beds
1,359sqft
Semi Detached (Half Duplex)
Built in 2025
-- sqft lot
$-- Zestimate®
C$346/sqft
C$16/mo HOA
What's special
Modern finishesPractical living spacesOpen concept main floorBright and invitingSpacious kitchenStainless steel appliancesDurable engineered hardwood flooring
- 53 days
- 16
- 2
Zillow last checked:
Listing updated:
Listed by:
Cory Funk, Associate,
Real Broker
Source: courtesy of Pillar9 System,MLS®#: A2336374 Originating MLS®#: Calgary
Originating MLS®#: CalgaryFacts & features
Interior
Bedrooms & bathrooms
- Bedrooms: 3
- Bathrooms: 3
- Full bathrooms: 2
- 1/2 bathrooms: 1
Other
- Level: Upper
- Dimensions: 12`4" x 12`6"
Bedroom
- Level: Upper
- Dimensions: 8`5" x 10`10"
Bedroom
- Level: Upper
- Dimensions: 8`5" x 11`11"
Other
- Level: Main
Other
- Level: Upper
Other
- Level: Upper
Dining room
- Level: Main
- Dimensions: 12`2" x 10`9"
Great room
- Level: Main
- Dimensions: 12`0" x 15`6"
Kitchen
- Level: Main
- Dimensions: 12`0" x 10`0"
Laundry
- Level: Upper
Heating
- Forced Air, Natural Gas
Cooling
- None
Appliances
- Included: Dishwasher, Electric Range, Microwave Hood Fan, Refrigerator
- Laundry: Upper Level
Features
- High Ceilings, Kitchen Island, Quartz Counters, Walk-In Closet(s)
- Flooring: Carpet, Ceramic Tile, Hardwood
- Basement: Full
- Has fireplace: No
- Common walls with other units/homes: 1 Common Wall
Interior area
- Total interior livable area: 1,359 sqft
Property
Parking
- Total spaces: 2
- Parking features: Parking Pad
- Has uncovered spaces: Yes
Features
- Levels: Two,2 Storey
- Stories: 1
- Patio & porch: Other
- Exterior features: Private Yard
- Fencing: None
- Frontage length: 6.75M 22`2"
Lot
- Size: 2,613 Square Feet
- Features: Back Lane, Back Yard, Front Yard, Private
Details
- Parcel number: 112036542
- Zoning: R-G
Construction
Type & style
- Home type: MultiFamily
- Property subtype: Semi Detached (Half Duplex)
- Attached to another structure: Yes
Materials
- Vinyl Siding
- Foundation: Concrete Perimeter
- Roof: Asphalt Shingle
Condition
- New construction: Yes
- Year built: 2025
Community & HOA
Community
- Features: Playground
- Subdivision: Hotchkiss
HOA
- Has HOA: No
- Amenities included: None
- HOA fee: C$189 annually
Location
- Region: Calgary
Financial & listing details
- Price per square foot: C$346/sqft
- Date on market: 8/11/2026
- Inclusions: none
Price history
Price history is unavailable.
Public tax history
Tax history is unavailable.
Climate risks
Neighborhood: T3S
Nearby schools
GreatSchools rating
No schools nearby
We couldn't find any schools near this home.
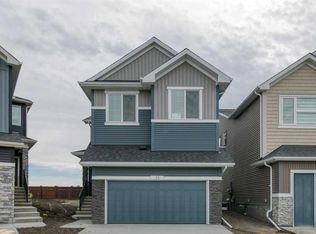
- C$824,3804 bd3 ba2.4k sqft53 N Sora Gdns SE, Calgary, AB T3S0L7New Construction
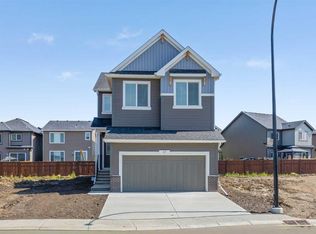
- C$514,9003 bd3 ba1.5k sqft664 N Sora Blvd SE, Calgary, AB T3S0L7New Construction

- C$799,1877 bd4 ba2.3k sqft37 W Sora Gdns SE, Calgary, AB T3S0L7New Construction
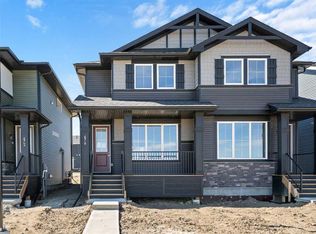
- C$599,9003 bd3 ba1.6k sqft608 N Sora Blvd SE, Calgary, AB T3S0L7New Construction

Similar homes
- C$514,9003 bd3 ba1.5k sqft664 N Sora Blvd SE, Calgary, AB T3S 0L7New ConstructionMLS ID #A2336377, Cory Funk, Associate, Real Broker. courtesy of Pillar9 System
- C$509,9003 bd3 ba1.2k sqft676 N Sora Blvd SE, Calgary, AB T3S 0L7New Construction
 MLS ID #A2326862, Cory Funk, Associate, Real Broker. courtesy of Pillar9 System
 - C$599,9003 bd3 ba1.6k sqft608 N Sora Blvd SE, Calgary, AB T3S 0L7New ConstructionMLS ID #A2338377, Jessica Holmstrom, Associate, Cir Realty. courtesy of Pillar9 System
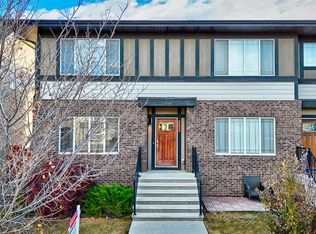
- C$550,0003 bd4 ba1.1k sqft198 SW Masters Ave SE, Calgary, AB T3M 2B7For Sale
 MLS ID #A2344757, Brook Bailly, Associate, Real Broker. courtesy of Pillar9 System
