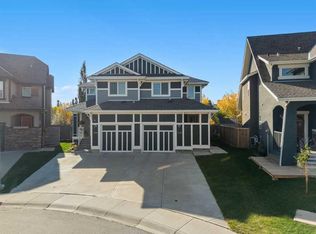
Double garage included ! Brand new the 'HUDSON' detached home by ROHIT HOMES with unmatched design interiors and striking exteriors to create elevated living. Featuring 1,636 sq ft, 3 bed/2.5 bath, separate entrance & more. All Perfectly located In SE Calgary's 'Sora in Hotchkiss', close to a park, featuring a pond, paths, easy access to major highways and more. Step inside to a sun soaked open floor plan with large windows throughout, and high 9ft ceilings leaving your home feel bright and inviting. Main floor connects the living, dining, and kitchen seamlessly creating a one of kind place to gather. With standout feature like coffered ceilings, elevating the elegance from the moment you walk in. The kitchen features large quartz island prep space with eating bar for stools, SS appliance package, designer cabinets, and lots of cabinet storage space. The main floor is complete with built in shelving, half bath, and mud room with closet. Upstairs, be enthralled with designer features like custom light fixtures. There are 3 bedrooms up, all good size. With the primary room being a great size, with 3 separate closet spaces - ensuring your items will be tidy all the time and great set up for shared space with significant other. The primary ensuite features: Walk in shower, vanity with quartz, and storage space. The upper level is complete with laundry room (washer dryer included!) as well as another full bath. Basement has separate entrance, and is awaiting your creativity. Landscaped lot, and a rear detached. concrete pad make this the perfect set up to move in and enjoy. At Rohit Homes, we know it’s not just about having a functional floor plan, it’s about having a space that you’re proud to show off. Each of our homes features a distinct look that is inspired by you - our customers. With Peace-of-mind 1-2-5-10 year new home warranty. Unparalleled level to living awaits. Note: The listed price includes GST - The First-Time Home Buyers' GST Rebate could save you up to $50,000 on a new home! You must be 18+, a Canadian citizen or permanent resident, and haven't owned or lived in a home you or your spouse/common-law partner owned in the last four years. Terms and conditions are subject to the Government of Canada/CRA rules and guidelines. *Visit show home at 318 sora way SE Calgary mon-thurs 4-7pm, sat/sunday 2-5pm. Self guided tours available outside those times! Note: final color package and elevation will be different than displayed . Confirm with builder final specs .
New construction
C$569,900
815 N Sora Blvd SE, Calgary, AB T3S 0M7
3beds
1,636sqft
Single Family Residence
Built in 2026
2,613 Square Feet Lot
$-- Zestimate®
C$348/sqft
C$17/mo HOA
What's special
Double garageUnmatched design interiorsStriking exteriorsFeaturing a pondLarge windows throughoutCoffered ceilingsDesigner cabinets
- 2 days
- 25
- 2
Zillow last checked:
Listing updated:
Listed by:
Austin Fleming, Associate,
Re/Max Real Estate (Mountain View),
Justice Fleming, Associate,
Re/Max Real Estate (Mountain View)
Source: courtesy of Pillar9 System,MLS®#: A2347339 Originating MLS®#: Calgary
Originating MLS®#: CalgaryFacts & features
Interior
Bedrooms & bathrooms
- Bedrooms: 3
- Bathrooms: 3
- Full bathrooms: 2
- 1/2 bathrooms: 1
Bedroom
- Level: Upper
- Dimensions: 9`7" x 10`4"
Bedroom
- Level: Upper
- Dimensions: 9`0" x 12`1"
Other
- Level: Upper
- Dimensions: 12`8" x 11`9"
Other
- Level: Upper
Other
- Level: Main
Other
- Level: Upper
Dining room
- Level: Main
- Dimensions: 10`0" x 13`4"
Living room
- Level: Main
- Dimensions: 13`1" x 16`11"
Heating
- Forced Air
Cooling
- None
Appliances
- Included: Dishwasher, Dryer, Electric Stove, Microwave Hood Fan, Refrigerator
- Laundry: Upper Level
Features
- Kitchen Island, Open Floorplan, Quartz Counters, Separate Entrance
- Flooring: Carpet
- Basement: Full
- Has fireplace: No
Interior area
- Total interior livable area: 1,636 sqft
- Finished area above ground: 790
- Finished area below ground: 790
Video & virtual tour
Property
Parking
- Total spaces: 2
- Parking features: Double Garage Detached
- Garage spaces: 2
Features
- Levels: Two,2 Storey
- Stories: 1
- Patio & porch: Deck
- Exterior features: Private Yard
- Fencing: None
- Frontage length: 0.00M 0`0"
Lot
- Size: 2,613 Square Feet
- Features: Back Yard, Front Yard
Details
- Zoning: tbd
Construction
Type & style
- Home type: SingleFamily
- Property subtype: Single Family Residence
Materials
- Wood Frame
- Foundation: Concrete Perimeter
- Roof: Asphalt Shingle
Condition
- New construction: Yes
- Year built: 2026
Details
- Builder name: Rohit Homes
Community & HOA
Community
- Features: Park, Playground, Sidewalks, Street Lights
- Subdivision: Hotchkiss
HOA
- Has HOA: No
- Amenities included: None
- HOA fee: C$200 annually
Location
- Region: Calgary
Financial & listing details
- Price per square foot: C$348/sqft
- Date on market: 9/22/2026
- Inclusions: Front/back yard sod
Price history
Price history is unavailable.
Public tax history
Tax history is unavailable.
Climate risks
Neighborhood: T3S
Nearby schools
GreatSchools rating
No schools nearby
We couldn't find any schools near this home.
- C$639,9003 bd3 ba2k sqft145 N Sora Gdns SE, Calgary, AB T3S0L7New Construction

- C$509,9003 bd3 ba1.2k sqft676 N Sora Blvd SE, Calgary, AB T3S0L7New Construction
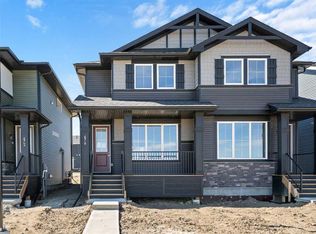
- C$514,9003 bd3 ba1.5k sqft664 N Sora Blvd SE, Calgary, AB T3S0L7New Construction

- C$499,9003 bd3 ba1.4k sqft840 E Sora Blvd SE, Calgary, AB T3S0L7New Construction
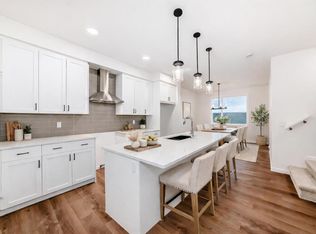
Similar homes
- C$549,9003 bd3 ba1.5k sqft823 E Sora Blvd SE, Calgary, AB T3S 0L7New Construction
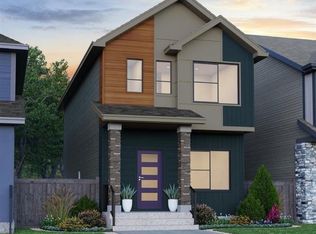 MLS ID #A2347286, Austin Fleming, Associate, Re/Max Real Estate (Mountain View). courtesy of Pillar9 System
 - C$565,8003 bd3 ba1.4k sqft55 NE Hotchkiss Way SE, Calgary, AB T3S 0G3New Construction
 MLS ID #A2346504, Anna Kaufman, Associate, Exp Realty. courtesy of Pillar9 System
 - C$590,0004 bd3 ba1.7k sqft5 E Masters St SE, Calgary, AB T3M 2R5For Sale
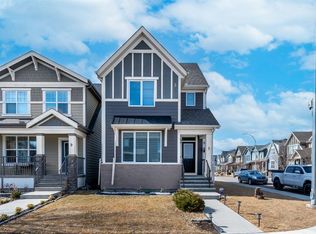 MLS ID #A2346750, Maqbool Hussain, Associate, Remax Innovations. courtesy of Pillar9 System
 - C$550,0003 bd3 ba1.4k sqft203 S Mahogany Grv SE, Calgary, AB T3M 1W8For Sale
 MLS ID #A2347374, Erin Reeves, Associate, Exp Realty. courtesy of Pillar9 System
