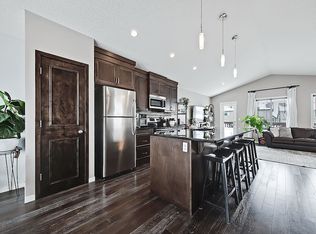
4 GOOD-SIZED BEDROOMS • 3.5 BATHROOMS • PROFESSIONALLY DEVELOPED BASEMENT WITH THE 4th BEDROOM AND FULL BATH • DOUBLE DETACHED GARAGE • LOW-MAINTENANCE YARD WITH POURED-CONCRETE PATHWAYS • NEW ROOF & WATER HEATER TANK (2022) • MINIMAL SNOW TO SHOVEL! GREAT CURB APPEAL, A DELIGHTFUL KITCHEN & AN EXCELLENT FLOORPLAN! Situated on a quiet street, this beautifully maintained home offers a welcoming layout and an ideal setting for a family. Step inside to a spacious entryway leading to a bright living room featuring a large front-facing window and cozy fireplace. The stylish kitchen combines warm-toned cabinetry with hardwood flooring, stainless steel appliances, a large corner pantry, abundant natural light, and a large island—creating a functional space that is perfect for everyday living and entertaining. The generous dining area overlooks the sunny backyard and provides plenty of room for family meals and gatherings with friends. Upstairs, you’ll find three good-sized bedrooms, a common full bathroom, a spacious primary suite with a three-piece ensuite and walk-in closet. The entire home is clean and exceptionally welcoming. The professionally developed basement adds valuable living space with a comfortable family room, additional bedroom with walk-in closet, full bathroom, and convenient laundry room. Outside, enjoy the charming large front porch, double detached garage, and low-maintenance yard with poured-concrete pathways and a large patio, creating an inviting outdoor space for relaxing and entertaining. The easy-care front and back yard also means minimal snow to shovel in the winter. Located within walking distance of parks, schools, and the community centre, which offers a tennis court, outdoor rink, Red & Blue Park, and Wildflower Pond, this home combines comfortable family living with convenient access to neighbourhood amenities. A wonderful family home in a great location—move-in ready and waiting for you!
For sale
C$569,000
148 NE Copperstone Cir SE, Calgary, AB T2Z 0G6
4beds
1,378sqft
Single Family Residence
Built in 2006
3,049 Square Feet Lot
$-- Zestimate®
C$413/sqft
C$-- HOA
What's special
Double detached garageGreat curb appealDelightful kitchenExcellent floorplanSpacious entrywayCozy fireplaceHardwood flooring
- 16 hours
- 2
- 0
Zillow last checked:
Listing updated:
Listed by:
Nandha Ramasamy, Associate,
Skairise Realty
Source: courtesy of Pillar9 System,MLS®#: A2348929 Originating MLS®#: Calgary
Originating MLS®#: CalgaryFacts & features
Interior
Bedrooms & bathrooms
- Bedrooms: 4
- Bathrooms: 4
- Full bathrooms: 3
- 1/2 bathrooms: 1
Bedroom
- Level: Upper
- Dimensions: 9`10" x 8`10"
Bedroom
- Level: Upper
- Dimensions: 8`9" x 12`2"
Other
- Level: Upper
- Dimensions: 13`6" x 11`6"
Bedroom
- Level: Basement
- Dimensions: 11`2" x 9`1"
Other
- Level: Main
- Dimensions: 5`7" x 5`1"
Other
- Level: Upper
- Dimensions: 8`9" x 4`11"
Other
- Level: Basement
- Dimensions: 8`1" x 5`11"
Other
- Level: Upper
- Dimensions: 8`9" x 5`0"
Dining room
- Level: Main
- Dimensions: 12`3" x 8`7"
Foyer
- Level: Main
- Dimensions: 6`8" x 4`6"
Game room
- Level: Basement
- Dimensions: 14`5" x 18`3"
Kitchen
- Level: Main
- Dimensions: 14`11" x 14`11"
Laundry
- Level: Basement
- Dimensions: 13`3" x 6`0"
Living room
- Level: Main
- Dimensions: 12`3" x 11`5"
Mud room
- Level: Main
- Dimensions: 3`10" x 5`5"
Storage
- Level: Basement
- Dimensions: 6`6" x 5`7"
Walk in closet
- Level: Basement
- Dimensions: 6`5" x 4`9"
Heating
- Forced Air
Cooling
- None
Appliances
- Included: Dishwasher, Electric Stove, Microwave, Microwave Hood Fan, Refrigerator, Washer/Dryer
- Laundry: In Basement
Features
- Breakfast Bar, Vaulted Ceiling(s)
- Flooring: Carpet, Hardwood, Laminate, Tile
- Windows: Window Coverings
- Basement: Full
- Number of fireplaces: 1
- Fireplace features: Gas
Interior area
- Total interior livable area: 1,378 sqft
Video & virtual tour
Property
Parking
- Total spaces: 2
- Parking features: Double Garage Detached
- Garage spaces: 2
Features
- Levels: Two,2 Storey
- Stories: 1
- Patio & porch: Deck, Front Porch, Patio
- Exterior features: Private Yard
- Fencing: Fenced
- Frontage length: 9.75M 32`0"
Lot
- Size: 3,049 Square Feet
- Features: Back Lane, Back Yard, Front Yard
Details
- Parcel number: 112536180
- Zoning: R-G
Construction
Type & style
- Home type: SingleFamily
- Property subtype: Single Family Residence
Materials
- Brick, Vinyl Siding, Wood Frame
- Foundation: Concrete Perimeter
- Roof: Asphalt Shingle
Condition
- New construction: No
- Year built: 2006
Community & HOA
Community
- Features: Park, Playground, Tennis Court(s)
- Subdivision: Copperfield
HOA
- Has HOA: No
Location
- Region: Calgary
Financial & listing details
- Price per square foot: C$413/sqft
- Date on market: 10/2/2026
- Inclusions: N/A
Price history
Price history is unavailable.
Public tax history
Tax history is unavailable.
Climate risks
Neighborhood: Copperfield
Nearby schools
GreatSchools rating
No schools nearby
We couldn't find any schools near this home.
- C$519,0003 bd3 ba1k sqft104 NE Copperstone Ter SE, Calgary, AB T2Z0J5For Sale

- C$--3 bd3 ba1.3k sqft2115 New Brighton Park SE, Calgary, AB T2Z1B3Off Market
- C$535,0004 bd4 ba1.5k sqft1025 SW New Brighton Grv SE, Calgary, AB T2Z1G2For Sale
- C$--4 bd4 ba2.1k sqft95 Copperstone Blvd SE, Calgary, AB T2Z0K9Off Market

Similar homes
- C$554,9004 bd2 ba1.5k sqft352 Copperfield Gdns SE, Calgary, AB T2Z 4C3For Sale
 MLS ID #A2349491, Jeremy Dinh, Associate, Ko Realty Ltd.. courtesy of Pillar9 System
 - C$539,9003 bd3 ba1.4k sqft1046 S New Brighton Park SE, Calgary, AB T2Z 0Y1For Sale
 MLS ID #A2347992, Elaine Pippi, Associate, Diamond Realty & Associates Ltd. courtesy of Pillar9 System
 - C$624,9003 bd4 ba1.3k sqft207 N Copperpond Rd SE, Calgary, AB T2Z 0X3For Sale
 MLS ID #A2346901, Ruth Alexander, Associate, Real Broker. courtesy of Pillar9 System
 - C$535,0004 bd4 ba1.5k sqft1025 SW New Brighton Grv SE, Calgary, AB T2Z 1G2For SaleMLS ID #A2346857, Sarah Paranych, Associate, Century 21 Bamber Realty Ltd.. courtesy of Pillar9 System
