Located on a quiet street with updates throughout including a brand new hot water tank, this three-bed, three-bath home is the perfect place to call home. Entering the home you find a formal entry with a closet that leads into your spacious living room with south facing windows. The living room opens to the dining space, which seamlessly flows into the kitchen. The kitchen includes a pantry and was recently updated with quartz countertops and stainless steel appliances to modernize the space. The main floor includes a half bath, a back entry and direct access to your landscaped backyard, which features a cobblestone patio, grass, flower beds, and a parking pad that could be converted to a garage. Heading upstairs you'll find a primary bedroom featuring a four-piece ensuite with quartz countertops and a walk-in closet. Down the hall you have two secondary bedrooms that share another four piece bathroom featuring quartz countertops. The basement is ready for your personal touch to add additional square footage to this property with the potential for over 1,700 sq/ft of developed living space. It's currently a great spot for kids to play, storage, and it holds your laundry room. The home is situated just one block from the community pond with walking paths and minutes from all 130th Avenue has to offer.
For sale
C$450,000
42 S Copperpond Pl SE, Calgary, AB T2Z 0L6
3beds
1,284sqft
Semi Detached (Half Duplex)
Built in 2009
-- sqft lot
$-- Zestimate®
C$350/sqft
C$-- HOA
What's special
Kitchen includes a pantryParking padTwo secondary bedrooms
- 18 hours
- 5
- 0
Zillow last checked:
Listing updated:
Listed by:
Nathan Leech, Associate,
Re/Max First
Source: courtesy of Pillar9 System,MLS®#: A2349905 Originating MLS®#: Calgary
Originating MLS®#: CalgaryFacts & features
Interior
Bedrooms & bathrooms
- Bedrooms: 3
- Bathrooms: 3
- Full bathrooms: 2
- 1/2 bathrooms: 1
Other
- Level: Upper
- Dimensions: 12`8" x 10`8"
Bedroom
- Level: Upper
- Dimensions: 9`0" x 10`6"
Bedroom
- Level: Upper
- Dimensions: 9`8" x 11`6"
Other
- Level: Main
- Dimensions: 0`0" x 0`0"
Other
- Level: Upper
- Dimensions: 0`0" x 0`0"
Other
- Level: Upper
- Dimensions: 0`0" x 0`0"
Dining room
- Level: Main
- Dimensions: 11`4" x 9`9"
Kitchen
- Level: Main
- Dimensions: 8`2" x 10`10"
Living room
- Level: Main
- Dimensions: 12`5" x 11`0"
Heating
- Forced Air
Cooling
- None
Appliances
- Included: Dishwasher, Microwave Hood Fan, Refrigerator, Stove(s), Washer/Dryer
- Laundry: In Basement
Features
- Closet Organizers, Kitchen Island, No Smoking Home, Pantry, Quartz Counters, Walk-In Closet(s)
- Flooring: Carpet, Laminate
- Windows: Vinyl Windows, Window Coverings
- Basement: Full
- Has fireplace: No
- Common walls with other units/homes: 1 Common Wall
Interior area
- Total interior livable area: 1,284 sqft
- Finished area above ground: 1,284
Video & virtual tour
Property
Parking
- Total spaces: 2
- Parking features: Alley Access, Asphalt, Off Street
Features
- Levels: Two,2 Storey
- Stories: 1
- Patio & porch: Patio
- Exterior features: Garden, Private Yard
- Fencing: Fenced
- Frontage length: 7.62M 25`0"
Lot
- Size: 3,049 Square Feet
- Features: Back Lane, Back Yard, Front Yard, Fruit Trees/Shrub(s), Garden, Landscaped, Lawn, Level, Private, Rectangular Lot, Treed
Details
- Parcel number: 112346617
- Zoning: DC (pre 1P2007)
Construction
Type & style
- Home type: MultiFamily
- Property subtype: Semi Detached (Half Duplex)
- Attached to another structure: Yes
Materials
- Vinyl Siding, Wood Frame
- Foundation: Concrete Perimeter
- Roof: Asphalt Shingle
Condition
- New construction: No
- Year built: 2009
Community & HOA
Community
- Features: Park, Playground, Sidewalks, Street Lights, Tennis Court(s)
- Subdivision: Copperfield
HOA
- Has HOA: No
Location
- Region: Calgary
Financial & listing details
- Price per square foot: C$350/sqft
- Date on market: 10/2/2026
- Inclusions: Shed
Price history
Price history is unavailable.
Public tax history
Tax history is unavailable.
Climate risks
Neighborhood: Copperfield
Nearby schools
GreatSchools rating
No schools nearby
We couldn't find any schools near this home.
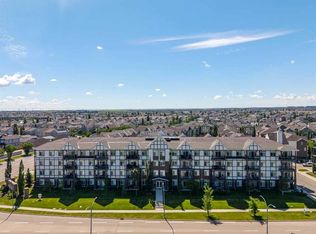
- C$--4 bd4 ba1.5k sqft3009 New Brighton Grv SE, Calgary, AB T2Z1G3Off Market
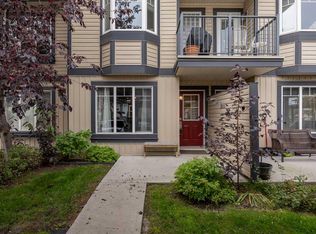
- C$292,9002 bd2 ba866 sqft6703 S New Brighton Ave SE #114, Calgary, AB T2Z5C8For Sale
- C$305,0002 bd2 ba522 sqft133 NE Copperpond Hts SE #5, Calgary, AB T2Z1C5For Sale
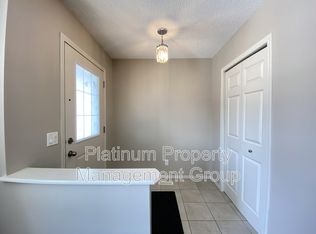
- C$--3 bd3 ba1.3k sqft96 New Brighton Grv SE, Calgary, AB T2Z1G4Off Market
Similar homes
- C$489,9003 bd3 ba1k sqft71 E Elgin Meadows Gdns SE, Calgary, AB T2Z 0M2For Sale
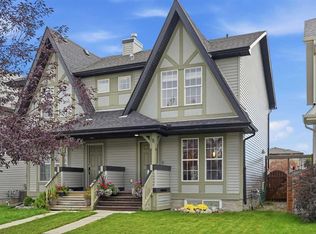 MLS ID #A2348842, Garrett Hendricks, Associate, Century 21 Bamber Realty Ltd.. courtesy of Pillar9 System
 - C$435,0003 bd3 ba1.2k sqft1014 McKenzie Towne Vlg SE, Calgary, AB T2Z 1E4For Sale
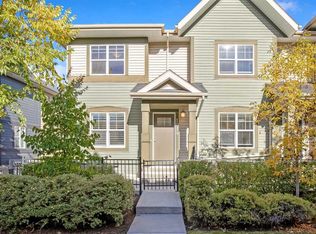 MLS ID #A2349235, Lisa Calles, Associate, Century 21 Bamber Realty Ltd.. courtesy of Pillar9 System
 - C$539,9003 bd3 ba1.4k sqft1046 S New Brighton Park SE, Calgary, AB T2Z 0Y1For Sale
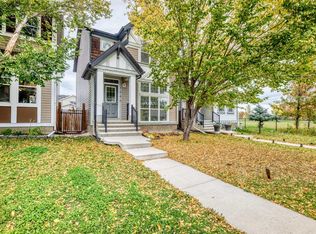 MLS ID #A2347992, Elaine Pippi, Associate, Diamond Realty & Associates Ltd. courtesy of Pillar9 System
 - C$569,0004 bd4 ba1.3k sqft148 NE Copperstone Cir SE, Calgary, AB T2Z 0G6For Sale
 MLS ID #A2348929, Nandha Ramasamy, Associate, Skairise Realty. courtesy of Pillar9 System
