
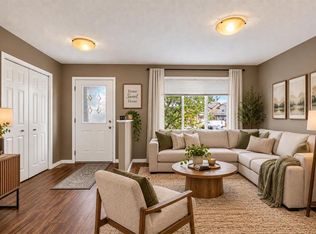
3 BEDROOMS | 2.5 BATHROOMS | FRESHLY PAINTED | QUARTZ COUNTERTOPS | BRAND NEW SIDING AND SHINGLES | A/C INSTALLED | BRAND NEW WINDOW COVERINGS | Welcome to 33 Saddlebrook Common NE! Featuring 3 bedrooms, 2.5 bathrooms and an impressive list of recent updates, this inviting home offers comfortable living with room to grow. Fresh paint throughout and brand-new window coverings give the interior a refreshed feel, while central air conditioning adds comfort during the warmer months. The main floor features a welcoming living room, a dining area for everyday meals or hosting family and friends, and an updated kitchen. Brand-new stainless steel appliances complement the quartz countertops, creating an attractive and practical space for meal preparation. Quartz countertops also extend into the bathrooms, bringing a coordinated finish throughout the home. Easy-care laminate flooring runs throughout most of the house, offering a practical foundation for daily living. Upstairs, the primary bedroom provides a comfortable retreat with brand-new carpet, a walk-in closet and a private 4-piece ensuite. Two additional bedrooms offer flexibility for children, guests or a home office, while another full bathroom serves the upper level. A convenient half bathroom brings the home's total to 2.5 baths. The unfinished basement is ready for your future plans, with plumbing already roughed in for a 4-piece bathroom. Whether you envision additional living space, a recreation room, a workout area or extra storage, this level offers an opportunity to customize the home to suit your needs. The exterior has also received significant improvements, including brand-new siding and shingles installed in 2025. A new exposed aggregate concrete pathway leads to the front entrance, adding a welcoming finishing touch to the home's curb appeal. Out back, the fully fenced yard offers space to enjoy the outdoors, with a deck for summer barbecues, entertaining or unwinding at the end of the day. A rear gravel parking pad accommodates two vehicles and adds convenient off-street parking. With refreshed interiors, updated appliances, quartz countertops, central A/C and major exterior improvements already completed, this home brings together everyday comfort and future potential. Book your showing and discover everything 33 Saddlebrook Common NE has to offer!
For sale
C$459,900
33 E Saddlebrook Cmn NE, Calgary, AB T3J 5M4
3beds
1,379sqft
Semi Detached (Half Duplex)
Built in 2007
-- sqft lot
$-- Zestimate®
C$333/sqft
C$-- HOA
What's special
Fresh paint throughoutQuartz countertopsCentral air conditioningUpdated kitchenBrand-new stainless steel appliancesEasy-care laminate flooringWalk-in closet
- 2 hours
- 3
- 0
Zillow last checked:
Listing updated:
Listed by:
Gurpreet Ghuttora, Associate,
Real Broker
Source: courtesy of Pillar9 System,MLS®#: A2352504 Originating MLS®#: Calgary
Originating MLS®#: CalgaryFacts & features
Interior
Bedrooms & bathrooms
- Bedrooms: 3
- Bathrooms: 3
- Full bathrooms: 2
- 1/2 bathrooms: 1
Other
- Level: Upper
- Dimensions: 15`1" x 11`1"
Bedroom
- Level: Upper
- Dimensions: 12`11" x 9`3"
Bedroom
- Level: Upper
- Dimensions: 9`11" x 9`4"
Other
- Level: Main
Other
- Level: Upper
Other
- Level: Upper
Dining room
- Level: Main
- Dimensions: 10`9" x 9`6"
Kitchen
- Level: Main
- Dimensions: 11`11" x 13`0"
Living room
- Level: Main
- Dimensions: 11`11" x 11`7"
Heating
- Forced Air
Cooling
- Central Air
Appliances
- Included: Dishwasher, Gas Stove, Range Hood, Refrigerator, Washer/Dryer
- Laundry: Main Level
Features
- No Animal Home, No Smoking Home, Pantry, Quartz Counters
- Flooring: Laminate
- Windows: Window Coverings
- Basement: Full
- Has fireplace: No
- Common walls with other units/homes: 1 Common Wall
Interior area
- Total interior livable area: 1,379 sqft
- Finished area above ground: 1,379
Property
Parking
- Total spaces: 2
- Parking features: Off Street
Features
- Levels: Two,2 Storey
- Stories: 1
- Patio & porch: Deck
- Exterior features: Private Entrance, Private Yard
- Fencing: Fenced
- Frontage length: 7.85M 25`9"
Lot
- Size: 2,613 Square Feet
- Features: Back Lane, Back Yard, Rectangular Lot
Details
- Parcel number: 112255032
- Zoning: R-2M
Construction
Type & style
- Home type: MultiFamily
- Property subtype: Semi Detached (Half Duplex)
- Attached to another structure: Yes
Materials
- Vinyl Siding
- Foundation: Concrete Perimeter
- Roof: Asphalt Shingle
Condition
- New construction: No
- Year built: 2007
Community & HOA
Community
- Features: Park, Playground, Sidewalks, Street Lights
- Subdivision: Saddle Ridge
HOA
- Has HOA: No
Location
- Region: Calgary
Financial & listing details
- Price per square foot: C$333/sqft
- Date on market: 10/17/2026
- Inclusions: n/a
Price history
Price history is unavailable.
Public tax history
Tax history is unavailable.
Climate risks
Neighborhood: Saddle Ridge
Nearby schools
GreatSchools rating
No schools nearby
We couldn't find any schools near this home.
- C$--3 bd3 ba-- sqft91 Saddlebrook Gdns NE #1, Calgary, AB T3J5M5Off Market
- C$--2 bd1 ba-- sqft87 Saddlebrook Point NE, Calgary, AB T3J0G3Off Market

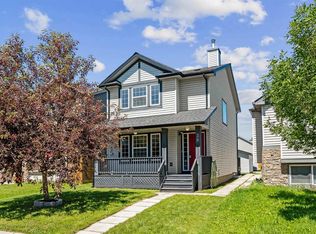
- C$525,0004 bd3 ba1.4k sqft28 S Saddlebrook Gdns NE, Calgary, AB T3J5M6For Sale
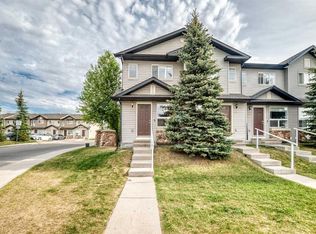
- C$320,0002 bd1 ba946 sqft501 S Saddlecrest Blvd NE, Calgary, AB T3J0G2For Sale
Similar homes
- C$469,8003 bd3 ba1.1k sqft179 W Saddlemead Grn NE, Calgary, AB T3J 4M8For Sale
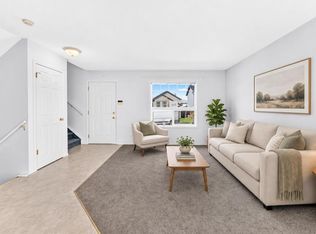 MLS ID #A2344447, Richard Chau, Associate, Re/Max Realty Professionals. courtesy of Pillar9 System
 - C$499,0003 bd3 ba1.3k sqft11 N Saddlebrook Mews NE, Calgary, AB T3J 0B3For Sale
 MLS ID #A2341899, Mackenzie Braun, Associate, Royal Lepage Benchmark. courtesy of Pillar9 System
 - C$525,0004 bd3 ba1.4k sqft28 S Saddlebrook Gdns NE, Calgary, AB T3J 5M6For SaleMLS ID #A2325561, Kevin Haller, Associate, Re/Max House Of Real Estate. courtesy of Pillar9 System
- C$449,9003 bd2 ba952 sqft107 N Tararidge Close NE, Calgary, AB T3J 2P1For Sale
 MLS ID #A2350436, Lesley Halcro, Associate, Maxwell Capital Realty. courtesy of Pillar9 System
