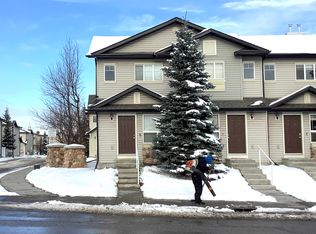
Click brochure link for more details** MOVE-IN READY to this beautiful and well maintained 2 STOREY END UNIT TOWNHOUSE conveniently located in the vibrant community of Saddleridge. This home offers an inviting dining area, cozy and spacious bright living area where natural light pours in through the large windows that opens to a private concrete patio, creating a welcoming and uplifting atmosphere, with assigned parking stall convenience at your doorstep. Located just steps to schools, public transit, shopping plazas, easy access to parks, walking paths and minutes to Stoney Trail, Airport Road, and Calgary International Airport. The upper level offers two spacious bedrooms with double-door closets and a full bathroom. The unfinished basement offers excellent potential for future development. Furnace has been recently cleaned. Don't miss this wonderful opportunity to live in a family oriented and friendly well-connected neighbourhood.
For sale
C$320,000
501 S Saddlecrest Blvd NE, Calgary, AB T3J 0G2
2beds
946sqft
Townhouse
Built in 2007
871 Square Feet Lot
$-- Zestimate®
C$338/sqft
C$286/mo HOA
What's special
Inviting dining areaLarge windowsTwo spacious bedroomsDouble-door closets
- 127 days
- 4
- 0
Zillow last checked:
Listing updated:
Listed by:
Michelle Plach, Broker,
Honestdoor Inc.
Source: courtesy of Pillar9 System,MLS®#: A2316256 Originating MLS®#: Calgary
Originating MLS®#: CalgaryFacts & features
Interior
Bedrooms & bathrooms
- Bedrooms: 2
- Bathrooms: 1
- Full bathrooms: 1
Other
- Level: Upper
- Dimensions: 13`1" x 8`1"
Bedroom
- Level: Upper
- Dimensions: 9`7" x 9`6"
Other
- Level: Upper
- Dimensions: 7`1" x 6`0"
Dining room
- Level: Main
- Dimensions: 9`3" x 8`10"
Kitchen
- Level: Main
- Dimensions: 9`5" x 10`9"
Living room
- Level: Main
- Dimensions: 11`9" x 13`1"
Pantry
- Level: Main
- Dimensions: 3`7" x 1`6"
Heating
- Forced Air, Natural Gas
Cooling
- None
Appliances
- Included: Bar Fridge, Dishwasher, Dryer, Range, Range Hood, Refrigerator, Washer
- Laundry: In Basement
Features
- Laminate Counters, See Remarks
- Flooring: Carpet, Linoleum
- Windows: Vinyl Windows
- Basement: Full
- Has fireplace: No
- Common walls with other units/homes: 1 Common Wall,End Unit
Interior area
- Total interior livable area: 946.10 sqft
- Finished area above ground: 483
Property
Parking
- Total spaces: 1
- Parking features: Guest, See Remarks, Stall, Assigned
Features
- Levels: Two,2 Storey
- Stories: 1
- Patio & porch: Patio
- Exterior features: Private Entrance
- Fencing: Partial
- Frontage length: 5.47M 17`11"
Lot
- Size: 871 Square Feet
- Features: Corner Lot, See Remarks
Details
- Zoning: M-1
Construction
Type & style
- Home type: Townhouse
- Property subtype: Townhouse
Materials
- Concrete, Vinyl Siding
- Foundation: Concrete Perimeter
- Roof: Asphalt Shingle
Condition
- New construction: No
- Year built: 2007
Community & HOA
Community
- Features: Airport/Runway, Park, Playground, Sidewalks, Street Lights
- Subdivision: Saddle Ridge
HOA
- Has HOA: Yes
- Amenities included: Parking, Snow Removal, Visitor Parking
- Services included: Amenities of HOA/Condo, Maintenance Grounds, Parking, Professional Management, Snow Removal
- HOA fee: C$286 monthly
Location
- Region: Calgary
Financial & listing details
- Price per square foot: C$338/sqft
- Date on market: 6/9/2026
- Inclusions: Call lister for details
Price history
Price history is unavailable.
Public tax history
Tax history is unavailable.
Climate risks
Neighborhood: Saddle Ridge
Nearby schools
GreatSchools rating
No schools nearby
We couldn't find any schools near this home.

Similar homes
- C$309,9003 bd2 ba1.1k sqft111 E Tarawood Ln NE #2506, Calgary, AB T3J 0G9For Sale
 MLS ID #A2329998, Jinny Jin, Broker, Classic Property Management & Realty Ltd. courtesy of Pillar9 System
 - C$339,9002 bd3 ba1.2k sqft634 N Redstone Vw NE, Calgary, AB T3N 0M9For Sale
 MLS ID #A2330956, Saeed Mohammad, Associate, Royal Lepage Mission Real Estate. courtesy of Pillar9 System
 - C$342,0003 bd2 ba1.1k sqft13 SE Country Hills Rise NW, Calgary, AB T3K 4S7For Sale
 MLS ID #A2350591, Alex Briones, Associate, Real Broker. courtesy of Pillar9 System
 - C$339,9003 bd2 ba1.1k sqft161 SW Sandpiper Ln NW, Calgary, AB T3K 4L7For Sale
 MLS ID #A2345669, Jessica Chan, Broker, Jessica Chan Real Estate & Management Inc.. courtesy of Pillar9 System
