Great 3-bedroom END-UNIT townhome with a parking stall right in front of the unit! The bright and spacious living room offers plenty of natural light, while the large kitchen features maple cabinets, a dining area, and access to a west-facing deck—perfect for enjoying the afternoon sun. The primary bedroom includes dual closets and direct access to the 4-piece bathroom. The unfinished basement offers excellent potential for future development. Newer appliances have been installed. Ideally located with easy access to the C-Train station, schools, shopping, grocery stores, banks, restaurants, and other everyday amenities. Just minutes from Saddletowne Circle, the Genesis Centre, YMCA, library, parks, lakes, and walking paths. Enjoy quick access to Stoney Trail, Deerfoot Trail, and Calgary International Airport. Low condo fees, pet friendly (subject to board approval), and competitively priced. A fantastic opportunity for first-time buyers, families, or investors—don't miss this one!
For sale
C$319,900
111 E Tarawood Ln NE #2506, Calgary, AB T3J 0G9
3beds
1,138sqft
Townhouse
Built in 2004
2,178 Square Feet Lot
$-- Zestimate®
C$281/sqft
C$350/mo HOA
What's special
Plenty of natural lightLarge kitchenMaple cabinetsDining areaNewer appliances
- 22 days |
- 39 |
- 2 |
Zillow last checked:
Listing updated:
Listed by:
Jinny Jin, Broker,
Classic Property Management & Realty Ltd
Source: courtesy of Pillar9 System,MLS®#: A2329998 Originating MLS®#: Calgary
Originating MLS®#: CalgaryFacts & features
Interior
Bedrooms & bathrooms
- Bedrooms: 3
- Bathrooms: 2
- Full bathrooms: 1
- 1/2 bathrooms: 1
Bedroom
- Level: Upper
- Dimensions: 8`8" x 8`4"
Bedroom
- Level: Upper
- Dimensions: 11`2" x 8`6"
Other
- Level: Upper
- Dimensions: 14`10" x 9`8"
Other
- Level: Main
- Dimensions: 4`8" x 4`3"
Other
- Level: Upper
- Dimensions: 8`7" x 5`0"
Other
- Level: Main
- Dimensions: 7`3" x 7`0"
Dining room
- Level: Main
- Dimensions: 8`0" x 6`6"
Other
- Level: Main
- Dimensions: 5`1" x 4`8"
Other
- Level: Basement
- Dimensions: 28`1" x 16`10"
Kitchen
- Level: Main
- Dimensions: 11`1" x 8`6"
Living room
- Level: Main
- Dimensions: 16`10" x 12`7"
Pantry
- Level: Suite
- Dimensions: 2`0" x 2`0"
Other
- Level: Main
- Dimensions: 8`8" x 5`5"
Heating
- Forced Air, Natural Gas
Cooling
- None
Appliances
- Included: Dishwasher, Dryer, Electric Stove, Range Hood, Refrigerator, Washer
- Laundry: In Basement
Features
- No Animal Home, No Smoking Home
- Flooring: Carpet, Linoleum
- Windows: Window Coverings
- Basement: Full
- Has fireplace: No
- Common walls with other units/homes: 2+ Common Walls
Interior area
- Total interior livable area: 1,138 sqft
Property
Parking
- Total spaces: 1
- Parking features: Stall, Assigned
Features
- Levels: Two,2 Storey
- Stories: 1
- Patio & porch: Front Porch
- Exterior features: Other
- Fencing: Partial
- Frontage length: 7.16M 23`6"
Lot
- Size: 2,178 Square Feet
- Features: Back Yard, City Lot, Corner Lot
Details
- Parcel number: 112741156
- Zoning: M-1d75
Construction
Type & style
- Home type: Townhouse
- Property subtype: Townhouse
Materials
- Vinyl Siding, Wood Frame
- Foundation: Concrete Perimeter
- Roof: Asphalt Shingle
Condition
- New construction: No
- Year built: 2004
Community & HOA
Community
- Features: Park, Playground, Sidewalks
- Subdivision: Taradale
HOA
- Has HOA: Yes
- Amenities included: Parking, Playground, Storage, Visitor Parking
- Services included: Common Area Maintenance, Insurance, Professional Management, Reserve Fund Contributions, Snow Removal, Trash
- HOA fee: C$350 monthly
Location
- Region: Calgary
Financial & listing details
- Price per square foot: C$281/sqft
- Date on market: 7/17/2026
- Inclusions: .
J
Jinny Jin, Broker
(403) 291-0012
By pressing Contact Agent, you agree that the real estate professional identified above may call/text you about your search, which may involve use of automated means and pre-recorded/artificial voices. You don't need to consent as a condition of buying any property, goods, or services. Message/data rates may apply. You also agree to our Terms of Use. Zillow does not endorse any real estate professionals. We may share information about your recent and future site activity with your agent to help them understand what you're looking for in a home.
Price history
Price history is unavailable.
Public tax history
Tax history is unavailable.
Climate risks
Neighborhood: Taradale
Nearby schools
GreatSchools rating
No schools nearby
We couldn't find any schools near this home.
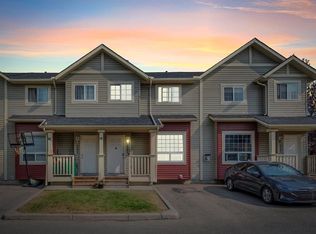
- C$370,0004 bd3 ba1k sqft111 Tarawood Ln NE #2204, Calgary, AB T3J0C1For Sale
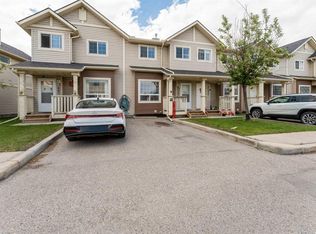
- C$319,8884 bd3 ba1.1k sqft111 E Tarawood Ln NE #2102, Calgary, AB T3J0G9For Sale
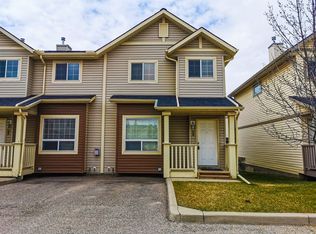
- C$319,9004 bd3 ba1.1k sqft111 S Tarawood Ln NE #204, Calgary, AB T3J0C1For Sale

- C$--3 bd2 ba-- sqft111 Tarawood Ln NE #48, Calgary, AB T3J0C2Off Market
- C$--3 bd2 ba1.1k sqft111 Tarawood Ln NE #4305, Calgary, AB T3J0C2Off Market
- C$--3 bd3 ba-- sqft111 Tarawood Ln NE #351, Calgary, AB T3J0C2Off Market
- C$--3 bd2 ba1.1k sqft111 Tarawood Ln NE #244, Calgary, AB T3J0G9Off Market
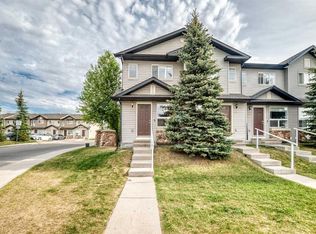
- C$319,8884 bd3 ba1.1k sqft111 Tarawood Ln NE #2102, Calgary, AB T3J0G9For Sale
Similar homes
- C$319,8884 bd3 ba1.1k sqft111 E Tarawood Ln NE #2102, Calgary, AB T3J 0G9For SaleMLS ID #A2318139, Noor Shihab, Associate, Century 21 Bravo Realty. courtesy of Pillar9 System
- C$320,0002 bd1 ba946 sqft501 S Saddlecrest Blvd NE, Calgary, AB T3J 0G2For Sale
 MLS ID #A2316256, Michelle Plach, Broker, Honestdoor Inc.. courtesy of Pillar9 System
 - C$339,9002 bd3 ba1.4k sqft909 N Skyview Ranch Grv NE, Calgary, AB T3N 0R7For Sale
 MLS ID #A2325414, Dabs Fashola, Associate, One Percent Realty. courtesy of Pillar9 System
 - C$315,0003 bd3 ba1.4k sqft80 E Abberfield Ct NE, Calgary, AB T2A 7N4For Sale
 MLS ID #A2323740, Michelle Dueck, Associate, Real Broker. courtesy of Pillar9 System
 - C$399,5002 bd2 ba1.2k sqft6711 N Pinecliff Grv NE, Calgary, AB T1Y 7K8For SaleMLS ID #A2335203, Colleen Whelan, Associate, Maxwell Capital Realty. courtesy of Pillar9 System
- C$405,0004 bd4 ba1.3k sqft8407 Saddlebrook Dr NE, Calgary, AB T3J 0P9For SaleMLS ID #A2309753, Rob Campbell, Associate, Cir Realty. courtesy of Pillar9 System
- C$299,9993 bd2 ba1k sqft417 E 40th St NE, Calgary, AB T2A 6S1For SaleMLS ID #A2321735, Priya Mishra, Broker, Am/Pm Properties. courtesy of Pillar9 System
- C$249,9423 bd2 ba1.2k sqft20 Georgian Vlg NE, Calgary, AB T2A 7C4For SaleMLS ID #A2333001, Deric A. Burton, Associate, Real Broker. courtesy of Pillar9 System
- C$399,9003 bd3 ba1k sqft25 E Tararidge Cir NE, Calgary, AB T3J 3W4For SaleMLS ID #A2313269, Parin Kelly, Associate, Urban-Realty.Ca. courtesy of Pillar9 System
- C$460,0003 bd2 ba1.2k sqft6 W Saddlemont Way NE, Calgary, AB T3J 4V2For SaleMLS ID #A2312953, Purnima Nalbo, Associate, Cir Realty. courtesy of Pillar9 System
- C$359,0003 bd3 ba1.5k sqft388 N Sandarac Dr NW #166, Calgary, AB T3K 4E3For SaleMLS ID #A2327719, Cheryle Becker, Associate, Cir Realty. courtesy of Pillar9 System
- C$345,0002 bd3 ba1.1k sqft2400 W Ravenswood Vw SE #202, Airdrie, AB T4A 0V7For SaleMLS ID #A2334372, Jay Schultz, Associate, Re/Max Real Estate (Mountain View). courtesy of Pillar9 System
- C$399,0003 bd2 ba1.2k sqft157 SW Country Village Mnr NE, Calgary, AB T3K 0L6For SaleMLS ID #A2333563, Royce Li, Associate, Century 21 Bravo Realty. courtesy of Pillar9 System
- C$399,7503 bd3 ba1.1k sqft17 E Country Village Cir NE, Calgary, AB T3K 5X3For SaleMLS ID #A2333585, Glenn Heslop, Associate, Exp Realty. courtesy of Pillar9 System
- C$444,9003 bd2 ba1k sqft77 W Martinbrook Rd NE, Calgary, AB T3J 3E1For SaleMLS ID #A2333768, Naseem Ahmad, Associate, Re/Max House Of Real Estate. courtesy of Pillar9 System
- C$400,0003 bd2 ba1.3k sqft62 NE Country Hills Cv NW, Calgary, AB T3K 5G8For SaleMLS ID #A2332856, Kristin Mould, Associate, Cir Realty. courtesy of Pillar9 System
- C$368,0003 bd2 ba1.1k sqft88 Country Hills Vlg NW, Calgary, AB T3K 4S8For SaleMLS ID #A2317818, Rachel Qin, Associate, Top Producer Realty And Property Management. courtesy of Pillar9 System
- C$469,9003 bd3 ba1.1k sqft193 E Martindale Dr NE, Calgary, AB T3J 3X9For SaleMLS ID #A2332187, Harman Bath, Associate, Royal Lepage Metro. courtesy of Pillar9 System
- C$319,0002 bd2 ba1k sqft250 W Sage Valley Rd NW #804, Calgary, AB T3R 0R6For SaleMLS ID #A2328387, Suha Kordi, Associate, Century 21 Bravo Realty. courtesy of Pillar9 System
- C$399,9003 bd3 ba1.4k sqft200 SW Hidden Hills Ter NW #13, Calgary, AB T3A 6E3For SaleMLS ID #A2335914, Robby Khun Khun, Associate, Real Broker. courtesy of Pillar9 System
