Welcome to this recently fully RENOVTED and UPGRADED Detached Two Storey home in the much DESIRED community of Martindale. The RECENT RENOVATIONS( worth almost $65,000) include all new WINDOWS, new DOORS, new-highly upgraded WASHROOMS, new KITCHENS with new APPLIANCES and QUARTZ COUNTER TOPS, newer ROOF SHINGLES, freshly PAINTED, new LIGHTING FIXTURES, new FLOORING , brand new potential illegal basement suite (studio suite), new ZEBRA BLINDS. The main floor of this house boasts of comprising of a HUGE living room , dining and kitchen. The Chef's pride kitchen comprise of all new, never used Appliances with modern looking cabinets to CEILING HEIGHT. The Kitchen leads out to a huge large deck ideal for spending evenings in nature with a big backyard and a two car parking pad. Upstairs includes three SPACIOUS bedrooms and a full , highly upgraded 4-piece washroom. The brand new illegal basement suite is finished with a Separate Entrance, HUGE Family room (can be used as a bedroom too to make it an illegal studio basement suite) , a full washroom, brand new kitchen , laundry and the utility room. The backyard is fully fenced. The icing on the cake is the location of the house with it's close proximity to two c-train stations , Genesis center, shopping, schools, shopping, etcetra. An excellent starter home - don't let it slip out of your hands!
For sale
C$435,000
77 W Martinbrook Rd NE, Calgary, AB T3J 3E1
3beds
1,061sqft
Single Family Residence
Built in 1989
2,613 Square Feet Lot
$-- Zestimate®
C$410/sqft
C$-- HOA
What's special
New windowsNew doorsHighly upgraded washroomsQuartz countertopsNewer roof shinglesFreshly paintedNew lighting fixtures
- 26 days
- 22
- 2
Zillow last checked:
Listing updated:
Listed by:
Rupinder Singh, Associate,
First Place Realty
Source: courtesy of Pillar9 System,MLS®#: A2339571 Originating MLS®#: Calgary
Originating MLS®#: CalgaryFacts & features
Interior
Bedrooms & bathrooms
- Bedrooms: 3
- Bathrooms: 2
- Full bathrooms: 2
Other
- Level: Second
- Dimensions: 12`10" x 10`2"
Bedroom
- Level: Second
- Dimensions: 9`4" x 8`10"
Bedroom
- Level: Second
- Dimensions: 9`4" x 8`8"
Other
- Level: Second
- Dimensions: 7`7" x 4`11"
Other
- Level: Basement
- Dimensions: 9`0" x 5`6"
Dining room
- Level: Main
- Dimensions: 9`10" x 9`0"
Other
- Level: Main
- Dimensions: 6`3" x 5`9"
Family room
- Level: Basement
- Dimensions: 14`8" x 9`11"
Other
- Level: Basement
- Dimensions: 5`7" x 6`5"
Kitchen
- Level: Main
- Dimensions: 9`1" x 8`11"
Kitchen
- Level: Basement
- Dimensions: 8`8" x 8`7"
Living room
- Level: Main
- Dimensions: 12`9" x 14`3"
Walk in closet
- Level: Second
- Dimensions: 5`10" x 6`11"
Heating
- Forced Air, Natural Gas
Cooling
- None
Appliances
- Included: Dryer, Electric Stove, Range Hood, Refrigerator, Washer
- Laundry: In Basement
Features
- No Animal Home, No Smoking Home, Quartz Counters
- Flooring: Carpet, Laminate
- Windows: Window Coverings
- Basement: Full
- Number of fireplaces: 1
- Fireplace features: Basement, Gas
Interior area
- Total interior livable area: 1,061 sqft
Property
Parking
- Total spaces: 2
- Parking features: Off Street, Parking Pad
- Has uncovered spaces: Yes
Features
- Levels: Two,2 Storey
- Stories: 1
- Patio & porch: Deck
- Exterior features: Private Yard
- Fencing: Fenced
- Frontage length: 8.70M 28`6"
Lot
- Size: 2,613 Square Feet
- Features: Back Lane, Back Yard
Details
- Parcel number: 112702464
- Zoning: R-CG
Construction
Type & style
- Home type: SingleFamily
- Property subtype: Single Family Residence
Materials
- Vinyl Siding, Wood Frame
- Foundation: Concrete Perimeter
- Roof: Asphalt Shingle
Condition
- New construction: No
- Year built: 1989
Community & HOA
Community
- Features: Park, Playground
- Subdivision: Martindale
HOA
- Has HOA: No
Location
- Region: Calgary
Financial & listing details
- Price per square foot: C$410/sqft
- Date on market: 8/24/2026
- Inclusions: Refrigerator, Electric Stove, Range Hood Fan in the Illegal Basement Suite
Price history
Price history is unavailable.
Public tax history
Tax history is unavailable.
Climate risks
Neighborhood: Martindale
Nearby schools
GreatSchools rating
No schools nearby
We couldn't find any schools near this home.
- C$---- bd-- ba-- sqft120 N Martinbrook Rd NE, Calgary, AB T3J3E2Off Market
- C$525,0004 bd2 ba870 sqft33 E Martin Crossing Grn NE, Calgary, AB T3J3P1For Sale

- C$--2 bd1 ba-- sqft48 Martinbrook Line NE, Calgary, AB T3J3N9Off Market
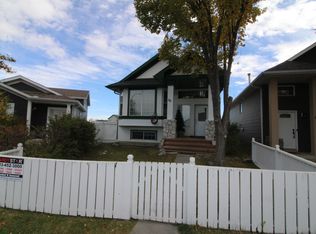
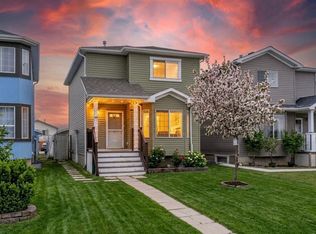
- C$519,9004 bd3 ba1.3k sqft192 E Martin Crossing Cres NE, Calgary, AB T3J3T1For Sale
Similar homes
- C$469,0003 bd2 ba1.1k sqft7097 NW Laguna Way NE, Calgary, AB T1Y 7A7For Sale
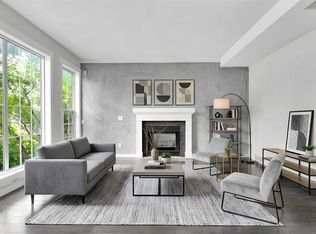 MLS ID #A2346316, Tina Ho, Associate, Century 21 Bravo Realty. courtesy of Pillar9 System
 - C$422,0003 bd3 ba1.2k sqft4351 E 58th St NE, Calgary, AB T1Y 4G2For Sale
 MLS ID #A2344459, Wei Liao, Associate, Cir Realty. courtesy of Pillar9 System
 - C$449,9003 bd2 ba1.2k sqft291 E Falton Dr NE, Calgary, AB T3J 2W8For Sale
 MLS ID #A2334604, Abraham Koshy, Associate, Real Estate Professionals Inc.. courtesy of Pillar9 System
 - C$474,9003 bd2 ba1.1k sqft312 W Falton Dr NE, Calgary, AB T3J 2X1For Sale
 MLS ID #A2340790, Raman Saini, Associate, First Place Realty. courtesy of Pillar9 System
