Welcome to 291 Falton Drive NE, a beautifully updated two storey detached home in the heart of Falconridge. Offering 3 bedrooms, a fully finished basement, air conditioning, and a rear parking pad, this move-in ready property is an excellent opportunity for growing families, first-time buyers, or investors seeking a well-maintained home in a convenient location. Step inside to a bright and inviting main floor where the renovated kitchen serves as the heart of the home. Featuring elegant granite countertops, updated cabinetry, and modern finishes, it offers both style and functionality for everyday living and entertaining. The adjoining dining and living areas provide a comfortable and welcoming space for family gatherings and daily life. Upstairs, you will find three bedrooms along with a beautifully renovated bathroom, creating a practical and comfortable layout for the whole family. The fully finished basement adds valuable living space and offers endless possibilities for a recreation room, home office, gym, or play area. A wood-burning fireplace adds warmth and character to the lower level (sold as-is with antique accessories, has never been used by the current owners). The basement also includes the laundry area with washer and dryer replaced in 2026. This home has been thoughtfully updated over the years, allowing the next owner to move in with confidence. Major improvements include updated windows and furnace in 2016, a fairly new roof and sidings, renovated kitchen and bathrooms, fresh interior paint completed in 2026, and brand-new washer and dryer in 2025. Outside, enjoy the convenience of a rear parking pad and a low-maintenance yard with room to personalize to your needs. Location is another outstanding feature of this home. Situated just steps from multiple schools, including Grant MacEwan Elementary School and Terry Fox Junior High School, along with nearby parks, shopping, public transit, and everyday amenities, everything your family needs is within easy reach. Whether you are looking for your next family home or a fantastic investment opportunity, this beautifully updated Falconridge property offers exceptional value in a well-established northeast Calgary community. Don't miss your chance to make this wonderful home yours.
For sale
C$499,900
291 E Falton Dr NE, Calgary, AB T3J 2W8
3beds
1,220sqft
Single Family Residence
Built in 1982
2,613 Square Feet Lot
$-- Zestimate®
C$410/sqft
C$-- HOA
What's special
Fully finished basementAir conditioningRear parking padRenovated kitchenElegant granite countertopsUpdated cabinetryModern finishes
- 2 days |
- 11 |
- 1 |
Zillow last checked:
Listing updated:
Listed by:
Abraham Koshy, Associate,
Real Estate Professionals Inc.
Source: courtesy of Pillar9 System,MLS®#: A2334604 Originating MLS®#: Calgary
Originating MLS®#: CalgaryFacts & features
Interior
Bedrooms & bathrooms
- Bedrooms: 3
- Bathrooms: 2
- Full bathrooms: 1
- 1/2 bathrooms: 1
Bedroom
- Level: Second
- Dimensions: 11`1" x 9`7"
Bedroom
- Level: Second
- Dimensions: 9`5" x 9`1"
Other
- Level: Second
- Dimensions: 14`4" x 12`1"
Other
- Level: Main
- Dimensions: 4`11" x 4`4"
Other
- Level: Second
- Dimensions: 5`0" x 8`7"
Other
- Level: Main
- Dimensions: 5`9" x 3`10"
Flex space
- Level: Basement
- Dimensions: 14`11" x 12`1"
Kitchen
- Level: Main
- Dimensions: 11`2" x 13`10"
Living room
- Level: Main
- Dimensions: 12`8" x 16`8"
Mud room
- Level: Main
- Dimensions: 3`6" x 7`10"
Heating
- Forced Air
Cooling
- Central Air
Appliances
- Included: Dishwasher, Dryer, Gas Stove, Humidifier, Refrigerator, Washer
- Laundry: In Basement
Features
- Granite Counters, No Animal Home, No Smoking Home
- Flooring: Carpet, Laminate
- Windows: Window Coverings
- Basement: Full
- Number of fireplaces: 1
- Fireplace features: Basement, Masonry, Other, Wood Burning
Interior area
- Total interior livable area: 1,220 sqft
- Finished area above ground: 1,220
- Finished area below ground: 347
Property
Parking
- Parking features: Off Street
Features
- Levels: Two,2 Storey
- Stories: 1
- Patio & porch: Other
- Exterior features: Other
- Fencing: Fenced
- Frontage length: 7.35M 24`1"
Lot
- Size: 2,613 Square Feet
- Features: Rectangular Lot
Details
- Parcel number: 112551554
- Zoning: R-CG
Construction
Type & style
- Home type: SingleFamily
- Property subtype: Single Family Residence
Materials
- Concrete, Vinyl Siding, Wood Frame
- Foundation: Concrete Perimeter
- Roof: Asphalt Shingle
Condition
- New construction: No
- Year built: 1982
Community & HOA
Community
- Features: Park, Playground, Sidewalks, Street Lights
- Subdivision: Falconridge
HOA
- Has HOA: No
Location
- Region: Calgary
Financial & listing details
- Price per square foot: C$410/sqft
- Date on market: 8/4/2026
- Inclusions: NONE
A
Abraham Koshy, Associate
(403) 630-9090
By pressing Contact Agent, you agree that the real estate professional identified above may call/text you about your search, which may involve use of automated means and pre-recorded/artificial voices. You don't need to consent as a condition of buying any property, goods, or services. Message/data rates may apply. You also agree to our Terms of Use. Zillow does not endorse any real estate professionals. We may share information about your recent and future site activity with your agent to help them understand what you're looking for in a home.
Price history
Price history is unavailable.
Public tax history
Tax history is unavailable.
Climate risks
Neighborhood: Falconridge
Nearby schools
GreatSchools rating
No schools nearby
We couldn't find any schools near this home.
- C$489,9004 bd3 ba1.2k sqft279 E Falton Dr NE, Calgary, AB T3J2W8For Sale
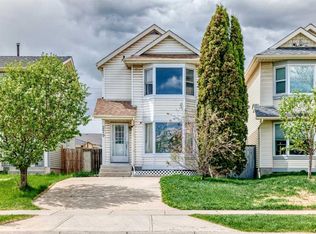
- C$419,9004 bd2 ba875 sqft250 N Falmere Way NE, Calgary, AB T3J2X6For Sale
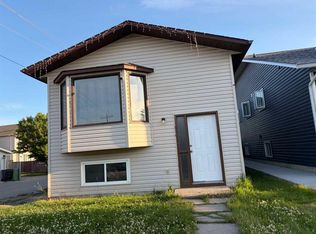
- C$498,5003 bd2 ba1.1k sqft268 W Falton Dr NE, Calgary, AB T3J2W6For Sale

- C$479,9004 bd2 ba944 sqft255 E Falton Dr NE, Calgary, AB T3J2W8For Sale

- C$460,0005 bd2 ba1k sqft356 S Falmere Rd NE, Calgary, AB T3J2Z4For Sale
- C$--3 bd2 ba1.1k sqft355 Falton Dr NE, Calgary, AB T3J2X2Off Market
- C$449,9005 bd2 ba1k sqft379 Falmere Rd NE, Calgary, AB T3J2Z5For Sale
- C$489,9004 bd2 ba1k sqft127 E Falshire Way NE, Calgary, AB T3J2C7For Sale
Similar homes
- C$499,0005 bd3 ba1.4k sqft37 E Martingrove Way NE, Calgary, AB T3J 2T2For Sale
 MLS ID #A2331882, Kevin Beutler, Associate, 2% Realty. courtesy of Pillar9 System
 - C$476,5003 bd2 ba952 sqft107 N Tararidge Close NE, Calgary, AB T3J 2P1For Sale
 MLS ID #A2316956, Lesley Halcro, Associate, Maxwell Capital Realty. courtesy of Pillar9 System
 - C$454,9003 bd2 ba1k sqft91 N Castleridge Cres NE, Calgary, AB T3J 1N6For Sale
 MLS ID #A2330916, Jeremy Dinh, Associate, Exp Realty. courtesy of Pillar9 System
 - C$565,0004 bd2 ba1k sqft136 SE Templeview Pl NE, Calgary, AB T1Y 3S2For Sale
 MLS ID #A2334269, Amber Storozynsky, Associate, Real Broker. courtesy of Pillar9 System
 - C$549,9006 bd3 ba1k sqft4 S Abingdon Ct NE, Calgary, AB T2A 6S5For SaleMLS ID #A2334799, Ehtisham Butt, Associate, Real Estate Professionals Inc.. courtesy of Pillar9 System
- C$538,8806 bd2 ba1.1k sqft43 N Taraglen Rd NE, Calgary, AB T3J 2N8For SaleMLS ID #A2327550, Devon Huang, Associate, Cir Realty. courtesy of Pillar9 System
- C$490,0003 bd2 ba1.2k sqft54 S Templegreen Rd NE, Calgary, AB T1Y 4Y8For SaleMLS ID #A2329713, Purnima Nalbo, Associate, Cir Realty. courtesy of Pillar9 System
- C$499,9003 bd2 ba1.6k sqft3628 E Catalina Blvd NE, Calgary, AB T1Y 6W6For SaleMLS ID #A2329401, Mike Dreger, Associate, Century 21 Bamber Realty Ltd.. courtesy of Pillar9 System
- C$499,9005 bd3 ba1.4k sqft6934 S Laguna Way NE, Calgary, AB T1Y 6W2For SaleMLS ID #A2330918, Steve Sklenka, Associate, Re/Max House Of Real Estate. courtesy of Pillar9 System
- C$439,9003 bd2 ba904 sqft6509 E 68th St NE, Calgary, AB T3J 2M5For SaleMLS ID #A2319173, Karan Saini, Associate, Real Broker. courtesy of Pillar9 System
- C$532,0004 bd3 ba1.2k sqft28 Whiteram Clos NE, Calgary, AB T1Y 5X8For SaleMLS ID #A2332606, Ricky Ahuja, Associate, Maxwell Capital Realty. courtesy of Pillar9 System
- C$485,0005 bd2 ba810 sqft514 SE Whitehill Pl NE, Calgary, AB T1Y 3G8For SaleMLS ID #A2332189, Ahmed Al-Emran, Associate, Cir Realty. courtesy of Pillar9 System
- C$499,9003 bd2 ba870 sqft155 N Sandarac Way NW, Calgary, AB T3K 2Y4For SaleMLS ID #A2334473, Jessica Chan, Broker, Jessica Chan Real Estate & Management Inc.. courtesy of Pillar9 System
- C$519,9004 bd2 ba1k sqft227 N Manora Cres NE, Calgary, AB T2A 4S4For SaleMLS ID #A2331558, Adil Thobani, Associate, The Real Estate District. courtesy of Pillar9 System
- C$519,9004 bd3 ba1k sqft27 NE Dovercrest Way SE, Calgary, AB T2B 1X1For SaleMLS ID #A2333265, Brett Mote, Associate, Maxwell Capital Realty. courtesy of Pillar9 System
- C$399,9004 bd2 ba816 sqft292 S Falshire Way NE, Calgary, AB T3J 2B4For SaleMLS ID #A2328021, Amrit Bedi, Associate, Coldwell Banker Yad Realty. courtesy of Pillar9 System
- C$539,0005 bd2 ba1k sqft79 N Castledale Way NE, Calgary, AB T3J 1X6For SaleMLS ID #A2321821, Sukhwinder Sandhu, Associate, Five Star Realty. courtesy of Pillar9 System
- C$589,9004 bd2 ba1.1k sqft6716 S 37th Ave NE, Calgary, AB T1Y 5E5For SaleMLS ID #A2329742, Melissa Kost, Associate Broker, Cir Realty. courtesy of Pillar9 System
- C$549,9004 bd2 ba1.4k sqft6016 S 18th Ave NE, Calgary, AB T1Y 1P1For SaleMLS ID #A2331236, Jeremy Dinh, Associate, Exp Realty. courtesy of Pillar9 System
- C$469,0004 bd2 ba837 sqft171 SW Saddlemont Cres NE, Calgary, AB T3J 4R6For SaleMLS ID #A2319007, Harman Powar, Associate, Century 21 Bravo Realty. courtesy of Pillar9 System
