Boasting a prime location directly opposite a park, this fully modernized four-level split has been completely transformed and features a bright, airy aesthetic highlighted by soaring 14' main-floor ceilings with massive windows that bathe the open living area in sunshine. Beautifully selected upgrades include durable wide-plank laminate floors, plush carpeting, and a stylishly remodeled kitchen crowned with premium granite surfaces. The upper sleeping quarters are intelligently laid out to accommodate three well-sized bedrooms alongside a refreshed 4 piece bathroom. Stepping down to the finished third level, you will find a cozy secondary living space complete with a fireplace, a second full bath, and spacious laundry/flex room offering another entrance to the backyard patio. Finally, the basement level remains a clean slate, offering plenty of raw square footage to build out a recreation zone, a home office, or a private gym tailored to your needs. Completing this incredible property is a spacious double detached garage, offering secure parking, workshop potential, and valuable extra storage space.
For sale
C$525,000
3628 E Catalina Blvd NE, Calgary, AB T1Y 6W6
3beds
1,621sqft
Single Family Residence
Built in 1992
3,484 Square Feet Lot
$-- Zestimate®
C$324/sqft
C$-- HOA
What's special
Durable wide-plank laminate floorsPlush carpetingStylishly remodeled kitchenPremium granite surfacesThree well-sized bedroomsCozy secondary living spaceBackyard patio
- 13 days |
- 111 |
- 1 |
Zillow last checked:
Listing updated:
Listed by:
Mike Dreger, Associate,
Century 21 Bamber Realty Ltd.,
Doreen Dreger, Associate,
Century 21 Bamber Realty Ltd.
Source: courtesy of Pillar9 System,MLS®#: A2329401 Originating MLS®#: Calgary
Originating MLS®#: CalgaryFacts & features
Interior
Bedrooms & bathrooms
- Bedrooms: 3
- Bathrooms: 2
- Full bathrooms: 2
Bedroom
- Level: Second
- Dimensions: 8`10" x 9`5"
Bedroom
- Level: Second
- Dimensions: 9`7" x 8`8"
Other
- Level: Second
- Dimensions: 11`8" x 11`11"
Other
- Level: Second
- Dimensions: 4`11" x 8`9"
Other
- Level: Lower
- Dimensions: 8`8" x 4`11"
Dining room
- Level: Main
- Dimensions: 9`8" x 10`2"
Family room
- Level: Lower
- Dimensions: 23`8" x 11`5"
Flex space
- Level: Basement
- Dimensions: 22`9" x 19`11"
Kitchen
- Level: Main
- Dimensions: 11`6" x 9`5"
Laundry
- Level: Lower
- Dimensions: 11`8" x 9`2"
Living room
- Level: Main
- Dimensions: 14`0" x 13`2"
Heating
- Forced Air
Cooling
- None
Appliances
- Included: Dishwasher, Range Hood, Refrigerator, Stove(s), Washer/Dryer
- Laundry: Laundry Room, Lower Level
Features
- High Ceilings, Separate Entrance, Vaulted Ceiling(s)
- Flooring: Carpet, Laminate
- Basement: Full
- Number of fireplaces: 1
- Fireplace features: Basement, Gas
Interior area
- Total interior livable area: 1,621 sqft
- Finished area above ground: 1,621
- Finished area below ground: 498
Property
Parking
- Total spaces: 2
- Parking features: Double Garage Detached
- Garage spaces: 2
Features
- Levels: 4 Level Split
- Stories: 1
- Patio & porch: Patio
- Exterior features: Lighting
- Fencing: Fenced
- Frontage length: 9.14M 30`0"
Lot
- Size: 3,484 Square Feet
- Features: Back Lane, Rectangular Lot
Details
- Parcel number: 112165169
- Zoning: R-CG
Construction
Type & style
- Home type: SingleFamily
- Property subtype: Single Family Residence
Materials
- Vinyl Siding, Wood Frame
- Foundation: Concrete Perimeter
- Roof: Asphalt Shingle
Condition
- New construction: No
- Year built: 1992
Community & HOA
Community
- Features: Park, Playground
- Subdivision: Monterey Park
HOA
- Has HOA: No
Location
- Region: Calgary
Financial & listing details
- Price per square foot: C$324/sqft
- Date on market: 7/20/2026
- Inclusions: N/A
Mike Dreger, Associate
Mike Dreger, Associate
(403) 803-3366
By pressing Contact Agent, you agree that the real estate professional identified above may call/text you about your search, which may involve use of automated means and pre-recorded/artificial voices. You don't need to consent as a condition of buying any property, goods, or services. Message/data rates may apply. You also agree to our Terms of Use. Zillow does not endorse any real estate professionals. We may share information about your recent and future site activity with your agent to help them understand what you're looking for in a home.
Price history
Price history is unavailable.
Public tax history
Tax history is unavailable.
Climate risks
Neighborhood: Monterey Park
Nearby schools
GreatSchools rating
No schools nearby
We couldn't find any schools near this home.
- C$--2 bd1 ba-- sqft338 Costa Mesa Close NE, Calgary, AB T1Y6X1Off Market
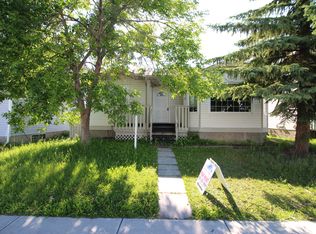
- C$449,9993 bd3 ba962 sqft3722 Catalina Blvd E, Calgary, AB T1Y6W6For Sale
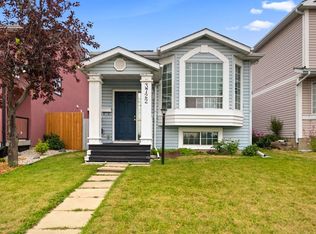
- C$549,0004 bd3 ba1.3k sqft6979 N Laguna Way NE, Calgary, AB T1Y6W5For Sale
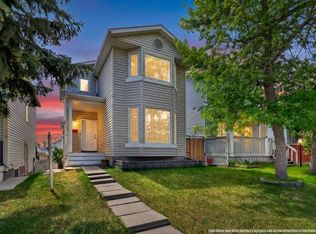
- C$499,9005 bd3 ba1.4k sqft6934 S Laguna Way NE, Calgary, AB T1Y6W2For Sale
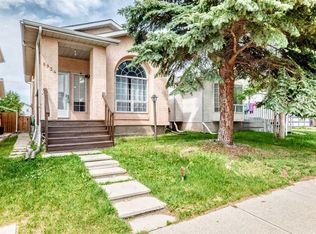
- C$645,9004 bd4 ba1.8k sqft7230 S Laguna Way NE, Calgary, AB T1Y7B9For Sale
- C$599,0006 bd3 ba1k sqft215 W Carmel Close NE, Calgary, AB T1Y6Z4For Sale
- C$--2 bd1 ba-- sqft7113 Laguna Way NE, Calgary, AB T1Y7A7Off Market
- C$539,0003 bd3 ba1.4k sqft74 Anaheim Gdns NE, Calgary, AB T1Y7C8For Sale
Similar homes
- C$539,0003 bd3 ba1.4k sqft74 Anaheim Gdns NE, Calgary, AB T1Y 7C8For Sale
 Century 21 Canada
 - C$539,0003 bd3 ba1.4k sqft74 NW Anaheim Gdns NE, Calgary, AB T1Y 7C8For Sale
 MLS ID #A2334026, Gigi Navarro, Associate, Century 21 Bamber Realty Ltd.. courtesy of Pillar9 System
 - C$449,9993 bd3 ba962 sqft3722 Catalina Blvd E, Calgary, AB T1Y 6W6For SaleMLS ID #A2332839, Baldeep Kaur, Associate, Royal Lepage Blue Sky. courtesy of Pillar9 System
- C$499,0005 bd2 ba1.8k sqft285 S Fresno Pl NE, Calgary, AB T1Y 6Y3For Sale
 MLS ID #A2333852, Chris Estrella, Associate, Re/Max Real Estate (Mountain View). courtesy of Pillar9 System
 - C$515,0003 bd2 ba1.1k sqft91 S Templehill Dr NE, Calgary, AB T1Y 4C4For SaleMLS ID #A2332353, Lisa Bergmann, Associate, First Place Realty. courtesy of Pillar9 System
- C$539,9004 bd4 ba1.2k sqft68 W Laguna Close NE, Calgary, AB T1Y 7B1For SaleMLS ID #A2332163, Arun Kaushal, Broker, Prep Realty Inc.. courtesy of Pillar9 System
- C$528,8004 bd2 ba958 sqft6772 N Temple Dr NE, Calgary, AB T1Y 5E6For SaleMLS ID #A2333375, Larry Tang, Associate, Trec The Real Estate Company. courtesy of Pillar9 System
- C$499,9005 bd3 ba1.4k sqft6934 S Laguna Way NE, Calgary, AB T1Y 6W2For SaleMLS ID #A2330918, Steve Sklenka, Associate, Re/Max House Of Real Estate. courtesy of Pillar9 System
- C$550,0004 bd2 ba1k sqft51 NW San Diego Pl NE, Calgary, AB T1Y 7A3For SaleMLS ID #A2332708, Caleb Reich, Associate, Re/Max Landan Real Estate. courtesy of Pillar9 System
- C$499,9004 bd3 ba1.2k sqft7269 W Laguna Way NE, Calgary, AB T1Y 7C9For SaleMLS ID #A2330445, Jett Rao, Associate, Exp Realty. courtesy of Pillar9 System
- C$589,9004 bd2 ba1.1k sqft6716 S 37th Ave NE, Calgary, AB T1Y 5E5For SaleMLS ID #A2329742, Melissa Kost, Associate Broker, Cir Realty. courtesy of Pillar9 System
- C$549,0004 bd3 ba1.3k sqft6979 N Laguna Way NE, Calgary, AB T1Y 6W5For SaleMLS ID #A2316513, Amninder Singh Parwal, Associate, Prep Ultra Realty Ltd.. courtesy of Pillar9 System
- C$585,0004 bd4 ba1.6k sqft32 N Del Rio Pl NE, Calgary, AB T1Y 6N4For SaleMLS ID #A2333520, Jad Chawl-Snan, Associate, Re/Max Complete Realty. courtesy of Pillar9 System
- C$489,9994 bd2 ba859 sqft187 SE Falwood Way NE, Calgary, AB T3J 1A9For SaleMLS ID #A2323376, Bharminder Singh, Associate, Cir Realty. courtesy of Pillar9 System
- C$490,0003 bd2 ba1.2k sqft54 S Templegreen Rd NE, Calgary, AB T1Y 4Y8For SaleMLS ID #A2329713, Purnima Nalbo, Associate, Cir Realty. courtesy of Pillar9 System
- C$559,9873 bd3 ba1.4k sqft158 S Saratoga Close NE, Calgary, AB T1Y 7A1For SaleMLS ID #A2325976, Gary Fayerman, Associate, Remax Innovations. courtesy of Pillar9 System
- C$519,9003 bd2 ba1k sqft340 SE Templeton Cir NE, Calgary, AB T1Y 4L7For SaleMLS ID #A2315095, Joy Peacock, Associate, Exp Realty. courtesy of Pillar9 System
- C$515,5003 bd3 ba885 sqft3 San Diego Mnr NE, Calgary, AB T1Y 7A5For SaleCentury 21 Canada
- C$474,9003 bd2 ba1.4k sqft141 N Saratoga Close NE, Calgary, AB T1Y 7A1For SaleMLS ID #A2325534, Chris Ford, Associate, Maxwell Capital Realty. courtesy of Pillar9 System
- C$470,0003 bd3 ba1.5k sqft3850 E Catalina Blvd NE, Calgary, AB T1Y 6Y4For SaleMLS ID #A2310661, Chiquie Lebaquin, Associate, Cir Realty. courtesy of Pillar9 System
