DOUBLE DETACHED GARAGE |PLAYGROUND FACING | ILLEGAL BASEMENT SUITE | 4 BEDROOMS | 3.5 BATHROOMS | SEPARATE ENTRANCE | SEPARATE LAUNDRY | FULLY RENOVATED. Welcome to this beautifully renovated and well-maintained 4-bedroom, 3.5-bathroom detached home with a double detached garage, ideally located in the highly sought-after community of Monterey Park, directly across from a playground. Step inside to a bright and inviting foyer that opens into a spacious living room—perfect for relaxing or entertaining family and friends. Large windows flood the main floor with natural light, creating a warm and welcoming atmosphere throughout. The brand-new kitchen is thoughtfully designed with stainless steel appliances, ample cabinetry, and modern finishes, making it both stylish and functional. Adjacent to the kitchen, the dining area features a charming sliding door that provides the perfect setting for family meals or your morning coffee. A convenient 2-piece powder room and stacked laundry complete the main level. Upstairs, the spacious primary bedroom offers a comfortable retreat with its own private 3-piece ensuite and generous closet space. Two additional well-sized bedrooms and a full 4-piece bathroom provide plenty of room for a growing family, or guests. The fully finished ILLEGAL BASEMENT SUITE features its own separate entrance and separate laundry, offering excellent flexibility for extended family. It includes a spacious bedroom, a full bathroom, a brand-new kitchen, and a comfortable living area. Step outside through the sliding patio doors to a large, sun-filled backyard—perfect for summer BBQs, outdoor entertaining, or simply relaxing in the evening sunshine. Conveniently located close to schools, parks, shopping plazas, public transit, and major roadways including Stoney Trail and 16 Avenue NE, this home offers the perfect combination of comfort, functionality, and accessibility. Don't miss this incredible opportunity to own a move-in-ready home in one of Monterey Park's most desirable locations, with a playground right at your doorstep. Some photos have been virtually staged. Book your private showing today!
For sale
C$539,900
68 W Laguna Close NE, Calgary, AB T1Y 7B1
4beds
1,203sqft
Single Family Residence
Built in 1995
3,049 Square Feet Lot
$-- Zestimate®
C$449/sqft
C$-- HOA
What's special
Double detached garageBright and inviting foyerBrand-new kitchenStainless steel appliancesAmple cabinetryModern finishesStacked laundry
- 20 hours |
- 16 |
- 1 |
Zillow last checked:
Listing updated:
Listed by:
Arun Kaushal, Broker,
Prep Realty Inc.,
Monit Kaushal, Associate,
Prep Realty Inc.
Source: courtesy of Pillar9 System,MLS®#: A2332163 Originating MLS®#: Calgary
Originating MLS®#: CalgaryFacts & features
Interior
Bedrooms & bathrooms
- Bedrooms: 4
- Bathrooms: 4
- Full bathrooms: 3
- 1/2 bathrooms: 1
Bedroom
- Level: Upper
- Dimensions: 8`8" x 10`1"
Bedroom
- Level: Upper
- Dimensions: 11`0" x 10`0"
Other
- Level: Upper
- Dimensions: 13`0" x 9`10"
Bedroom
- Level: Basement
- Dimensions: 8`8" x 11`1"
Other
- Level: Main
- Dimensions: 3`5" x 4`6"
Other
- Level: Upper
- Dimensions: 5`4" x 7`4"
Other
- Level: Upper
- Dimensions: 3`8" x 7`4"
Other
- Level: Basement
- Dimensions: 6`9" x 4`11"
Dining room
- Level: Main
- Dimensions: 9`6" x 11`5"
Other
- Level: Basement
- Dimensions: 6`10" x 10`3"
Game room
- Level: Basement
- Dimensions: 8`8" x 16`0"
Kitchen
- Level: Main
- Dimensions: 7`5" x 11`5"
Kitchen
- Level: Basement
- Dimensions: 7`3" x 16`0"
Living room
- Level: Main
- Dimensions: 13`0" x 20`8"
Heating
- Forced Air
Cooling
- None
Appliances
- Included: Dishwasher, Electric Stove, Range Hood, Refrigerator, Washer/Dryer Stacked
- Laundry: In Basement, Main Level
Features
- No Animal Home, No Smoking Home, Open Floorplan, Quartz Counters
- Basement: Full
- Has fireplace: No
Interior area
- Total interior livable area: 1,203 sqft
- Finished area above ground: 1,203
- Finished area below ground: 544
Video & virtual tour
Property
Parking
- Total spaces: 4
- Parking features: Double Garage Detached, Off Street
- Garage spaces: 2
Features
- Levels: Two,2 Storey
- Stories: 1
- Patio & porch: Deck
- Exterior features: Playground
- Fencing: None
- Frontage length: 8.58M 28`2"
Lot
- Size: 3,049 Square Feet
- Features: Back Lane, Back Yard, Rectangular Lot
Details
- Parcel number: 112400350
- Zoning: R-CG
Construction
Type & style
- Home type: SingleFamily
- Property subtype: Single Family Residence
Materials
- Vinyl Siding, Wood Frame
- Foundation: Concrete Perimeter
- Roof: Asphalt Shingle
Condition
- New construction: No
- Year built: 1995
Community & HOA
Community
- Features: Park, Playground, Sidewalks, Street Lights
- Subdivision: Monterey Park
HOA
- Has HOA: No
Location
- Region: Calgary
Financial & listing details
- Price per square foot: C$449/sqft
- Date on market: 7/24/2026
- Inclusions: Electric stove, Refrigerator, Hood fan
Arun Kaushal, Broker
Arun Kaushal, Broker
(403) 618-2112
By pressing Contact Agent, you agree that the real estate professional identified above may call/text you about your search, which may involve use of automated means and pre-recorded/artificial voices. You don't need to consent as a condition of buying any property, goods, or services. Message/data rates may apply. You also agree to our Terms of Use. Zillow does not endorse any real estate professionals. We may share information about your recent and future site activity with your agent to help them understand what you're looking for in a home.
Price history
Price history is unavailable.
Public tax history
Tax history is unavailable.
Climate risks
Neighborhood: Monterey Park
Nearby schools
GreatSchools rating
No schools nearby
We couldn't find any schools near this home.
- C$--2 bd1 ba-- sqft7113 Laguna Way NE, Calgary, AB T1Y7A7Off Market

- C$115,0003 bd2 ba1.1k sqft3218 Burroughs Mnr NE, Calgary, AB T1Y6K2For Sale

- C$549,0004 bd3 ba1.3k sqft6979 N Laguna Way NE, Calgary, AB T1Y6W5For Sale
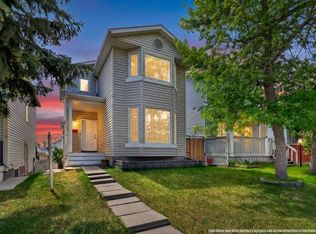
- C$145,0002 bd2 ba1.3k sqft3011 Burroughs Mnr NE, Calgary, AB T1Y6K1For Sale

- C$525,0003 bd2 ba1.6k sqft3628 E Catalina Blvd NE, Calgary, AB T1Y6W6For Sale
- C$499,9005 bd3 ba1.4k sqft6934 S Laguna Way NE, Calgary, AB T1Y6W2For Sale
- C$172,0003 bd2 ba1.2k sqft101 Burroughs Pl NE, Calgary, AB T1Y6K5For Sale
- C$168,0003 bd2 ba1.2k sqft17 Burroughs Pl NE, Calgary, AB T1Y6K5For Sale
Similar homes
- C$640,0005 bd4 ba1.5k sqft54 SW Coral Springs Ct NE, Calgary, AB T3J 3W9For Sale
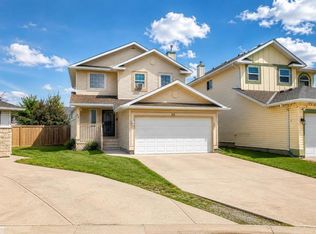 MLS ID #A2331922, Jason Streich, Associate, Real Broker. courtesy of Pillar9 System
 - C$499,0004 bd3 ba1.2k sqft4 E Fallswater Rd NE, Calgary, AB T3J 1B1For Sale
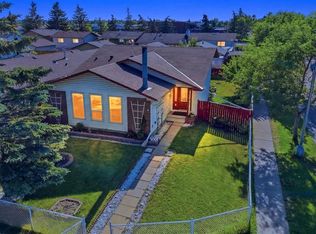 MLS ID #A2329294, Sukh Singh, Associate, Prep Realty Inc.. courtesy of Pillar9 System
 - C$535,0005 bd2 ba1k sqft128 SE Pineland Pl NE, Calgary, AB T1Y 3K2For Sale
 MLS ID #A2325749, Zoe-Anne Mackenzie, Associate, Cir Realty. courtesy of Pillar9 System
 - C$515,5003 bd3 ba884 sqft3 SE San Diego Mnr NE, Calgary, AB T1Y 7A5For Sale
 MLS ID #A2325900, Harpreet Kaur, Associate, Century 21 Bravo Realty. courtesy of Pillar9 System
 - C$599,0004 bd3 ba1.5k sqft70 S Pasadena Gdns NE, Calgary, AB T1Y 6M8For SaleMLS ID #A2323806, Carlin Travis, Associate, Remax Innovations. courtesy of Pillar9 System
- C$474,9003 bd2 ba1.4k sqft141 N Saratoga Close NE, Calgary, AB T1Y 7A1For SaleMLS ID #A2325534, Chris Ford, Associate, Maxwell Capital Realty. courtesy of Pillar9 System
- C$549,9005 bd3 ba1.4k sqft5411 N Temple Rd NE, Calgary, AB T1Y 3B1For SaleMLS ID #A2299758, Jay Nasser, Associate, Cir Realty. courtesy of Pillar9 System
- C$599,0006 bd3 ba1k sqft215 W Carmel Close NE, Calgary, AB T1Y 6Z4For SaleMLS ID #A2318370, Neeraj Paul, Associate, Trec The Real Estate Company. courtesy of Pillar9 System
- C$529,8003 bd3 ba1.5k sqft179 E Erin Park Dr SE, Calgary, AB T2B 3L5For SaleMLS ID #A2327966, Vincent Phan, Associate, 2% Realty. courtesy of Pillar9 System
- C$470,0004 bd2 ba1k sqft156 E Falshire Close NE, Calgary, AB T3J 3A1For SaleMLS ID #A2325864, John Reinbolt, Associate, 2% Realty. courtesy of Pillar9 System
- C$499,0005 bd2 ba1k sqft6907 N 4th Ave NE, Calgary, AB T2A 6M1For SaleMLS ID #A2316241, Achalu Biri, Associate, Prep Realty Inc.. courtesy of Pillar9 System
- C$489,9004 bd2 ba1k sqft127 E Falshire Way NE, Calgary, AB T3J 2C7For SaleMLS ID #A2317827, Tomasz Samborski, Associate, Maxwell Capital Realty. courtesy of Pillar9 System
- C$529,9004 bd3 ba1k sqft1307 E Radisson Dr SE, Calgary, AB T2A 1Z3For SaleMLS ID #A2316120, Annie Demello, Associate, The Real Estate District. courtesy of Pillar9 System
- C$549,9003 bd3 ba1.3k sqft408 N Rundleville Pl NE, Calgary, AB T1Y 2T4For SaleMLS ID #A2319598, Carlin Travis, Associate, Remax Innovations. courtesy of Pillar9 System
- C$595,0004 bd3 ba1.2k sqft28 S Rundlelawn Pl NE, Calgary, AB T1Y 3P5For SaleMLS ID #A2322545, Grayson Magnus, Associate, Lpt Realty. courtesy of Pillar9 System
- C$499,9005 bd2 ba892 sqft36 E Castleglen Way NE, Calgary, AB T3J 1T3For SaleMLS ID #A2299521, Danny Greene, Associate, Re/Max First. courtesy of Pillar9 System
- C$535,0004 bd3 ba1.1k sqft1012 SW Riddell Pl SE, Calgary, AB T2A 1Y5For SaleMLS ID #A2322666, Jinder Sidhu, Associate, Re/Max Real Estate (Mountain View). courtesy of Pillar9 System
- C$499,0003 bd2 ba854 sqft147 N Falchurch Cres NE, Calgary, AB T3J 1J9For SaleMLS ID #A2321603, Lovey Chahal, Associate, Re/Max Complete Realty. courtesy of Pillar9 System
- C$504,9003 bd3 ba1.1k sqft5132 SE Marian Way NE, Calgary, AB T2A 2Y4For SaleMLS ID #A2313211, Karissa Freund, Associate, Rhinorealty. courtesy of Pillar9 System
- C$489,0005 bd2 ba972 sqft11 N Martinwood Rd NE, Calgary, AB T3J 3G6For SaleMLS ID #A2309678, Achalu Biri, Associate, Prep Realty Inc.. courtesy of Pillar9 System
