First time home buyers or investers, Welcome to what could be your new home at 215 Carmel Close in Monterey Park and prepare to be impressed! Nestled away on a quiet close, this charming bi-level home boasts 1861 square feet developed and is highlighted by a separate side walk-up basement entrance to the illegal basement suite. This home has a total of 6 bedrooms and 3 bathrooms, ensuring ample space for everyone. For investors, upstairs tenants are paying $1900 plus 50% utilities. Recently treated to a fresh coat of paint throughout, New kitchen, stainless steel appliances, new flooring and new windows. This home welcomes you with a bright and airy atmosphere. The main floor features an open floor plan that seamlessly connects the kitchen, spacious dining area, and inviting living room. The three bedrooms on this level provide flexibility, while the primary bedroom boasts a private 3-piece ensuite. Separate laundry for the main floor. Venturing downstairs to suite, you will have a spacious kitchen, 2nd living room. A full bathroom adds to the convenience, Plus 3 more bedrooms that can be easily configured to meet your needs. Although it is also easy to picture the entire floor being transformed into its own separate suite. Fenced spacious backyard for your summer activities. This location ensures easy access to transportation and major roads, including Stoney Trail, McKnight Blvd, and 16th Avenue. The greater Monterey Park area offers an array of grocery, restaurants, and amenities just a short distance away. Do not miss the chance to make this wonderful property yours by scheduling a showing with your favourite Realtor.
For sale
C$599,000
215 W Carmel Close NE, Calgary, AB T1Y 6Z4
6beds
1,035sqft
Single Family Residence
Built in 1994
3,049 Square Feet Lot
$-- Zestimate®
C$579/sqft
C$-- HOA
What's special
New kitchenStainless steel appliancesNew flooringNew windowsBright and airy atmosphereOpen floor planSpacious dining area
- 47 days |
- 4 |
- 0 |
Zillow last checked:
Listing updated:
Listed by:
Neeraj Paul, Associate,
Trec The Real Estate Company
Source: courtesy of Pillar9 System,MLS®#: A2318370 Originating MLS®#: Calgary
Originating MLS®#: CalgaryFacts & features
Interior
Bedrooms & bathrooms
- Bedrooms: 6
- Bathrooms: 3
- Full bathrooms: 3
Other
- Level: Main
- Dimensions: 13`5" x 10`4"
Bedroom
- Level: Main
- Dimensions: 10`1" x 8`7"
Bedroom
- Level: Main
- Dimensions: 12`4" x 8`5"
Bedroom
- Level: Basement
- Dimensions: 10`9" x 9`0"
Bedroom
- Level: Basement
- Dimensions: 9`11" x 9`8"
Bedroom
- Level: Basement
- Dimensions: 9`4" x 8`2"
Other
- Level: Main
- Dimensions: 7`7" x 6`8"
Other
- Level: Basement
- Dimensions: 7`4" x 4`11"
Other
- Level: Main
- Dimensions: 6`9" x 5`6"
Dining room
- Level: Main
- Dimensions: 8`10" x 7`6"
Family room
- Level: Basement
- Dimensions: 13`0" x 9`5"
Other
- Level: Basement
- Dimensions: 13`2" x 7`7"
Kitchen
- Level: Main
- Dimensions: 11`0" x 7`8"
Other
- Level: Basement
- Dimensions: 10`4" x 8`0"
Laundry
- Level: Main
- Dimensions: 5`8" x 2`11"
Living room
- Level: Main
- Dimensions: 12`9" x 10`5"
Heating
- Forced Air
Cooling
- None
Appliances
- Included: Dishwasher, Electric Stove, Range Hood, Refrigerator, Washer/Dryer
- Laundry: In Basement, Main Level
Features
- No Animal Home
- Flooring: Carpet, Laminate
- Windows: Window Coverings
- Basement: Full
- Has fireplace: No
Interior area
- Total interior livable area: 1,035 sqft
Property
Parking
- Total spaces: 1
- Parking features: Off Street
Features
- Levels: Bi-Level
- Stories: 1
- Patio & porch: None
- Exterior features: None
- Fencing: Fenced
- Frontage length: 8.54M 28`0"
Lot
- Size: 3,049 Square Feet
- Features: Back Lane, Landscaped, Rectangular Lot
Details
- Parcel number: 101128687
- Zoning: R-CG
Construction
Type & style
- Home type: SingleFamily
- Property subtype: Single Family Residence
Materials
- Vinyl Siding, Wood Frame
- Foundation: Concrete Perimeter
- Roof: Asphalt Shingle
Condition
- New construction: No
- Year built: 1994
Community & HOA
Community
- Features: Park, Playground
- Subdivision: Monterey Park
HOA
- Has HOA: No
Location
- Region: Calgary
Financial & listing details
- Price per square foot: C$579/sqft
- Date on market: 6/5/2026
- Inclusions: In basement- Refrigerator, Stove, Washer/Dryer and Range hood.
Neeraj Paul, Associate
Neeraj Paul, Associate
(403) 270-4060
By pressing Contact Agent, you agree that the real estate professional identified above may call/text you about your search, which may involve use of automated means and pre-recorded/artificial voices. You don't need to consent as a condition of buying any property, goods, or services. Message/data rates may apply. You also agree to our Terms of Use. Zillow does not endorse any real estate professionals. We may share information about your recent and future site activity with your agent to help them understand what you're looking for in a home.
Price history
Price history is unavailable.
Public tax history
Tax history is unavailable.
Climate risks
Neighborhood: Monterey Park
Nearby schools
GreatSchools rating
No schools nearby
We couldn't find any schools near this home.
- C$499,9003 bd3 ba1.5k sqft3806 E Catalina Blvd NE, Calgary, AB T1Y6Y3For Sale
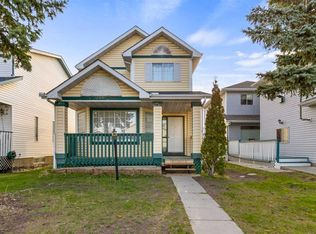
- C$664,9995 bd5 ba1.6k sqft3810 E Catalina Blvd NE, Calgary, AB T1Y6Y3For Sale

- C$664,9995 bd5 ba1.6k sqft3810 Catalina Blvd NE, Calgary, AB T1Y6Y3For Sale
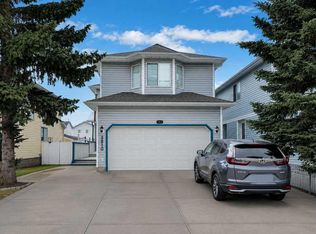
- C$580,0005 bd3 ba1.5k sqft159 S Fresno Pl NE, Calgary, AB T1Y6Y2For Sale

- C$470,0003 bd3 ba1.5k sqft3850 E Catalina Blvd NE, Calgary, AB T1Y6Y4For Sale
- C$--2 bd1 ba-- sqft338 Costa Mesa Close NE, Calgary, AB T1Y6X1Off Market
- C$375,0003 bd4 ba1.2k sqft100 N Catalina Cir NE, Calgary, AB T1Y7B7For Sale
- C$385,0003 bd3 ba1k sqft68 N Catalina Cir NE, Calgary, AB T1Y7B7For Sale
Similar homes
- C$595,0005 bd3 ba1.2k sqft207 E Whiteview Bay NE, Calgary, AB T1Y 1R8For Sale
 MLS ID #A2311546, Emily Mucciacito, Associate, Maxwell Capital Realty. courtesy of Pillar9 System
 - C$599,0005 bd3 ba1k sqft3935 N 14th Ave NE, Calgary, AB T2A 4A5For Sale
 MLS ID #A2320578, Khaled El Rafih, Associate, Lpt Realty. courtesy of Pillar9 System
 - C$585,0005 bd3 ba1.1k sqft119 Taravista Dr NE, Calgary, AB T3J 4T2For Sale
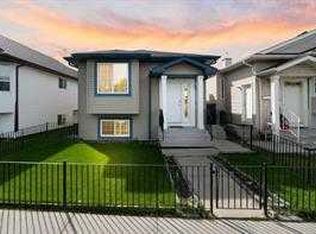 MLS ID #A2305731, Sukhchan Dhillon, Associate, Five Star Realty. courtesy of Pillar9 System
 - C$560,0005 bd3 ba1.2k sqft369 E Martinwood Pl NE, Calgary, AB T3J 3H7For Sale
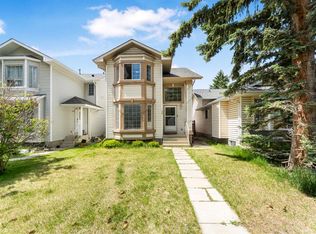 MLS ID #A2320392, Arun Verma, Associate, Royal Lepage Blue Sky. courtesy of Pillar9 System
 - C$529,9005 bd3 ba1k sqft72 W Faldale Close NE, Calgary, AB T3J 1V9For SaleMLS ID #A2320216, Amrinder Uppal, Associate, Maxwell Central. courtesy of Pillar9 System
- C$560,0006 bd3 ba1.2k sqft216 W Taracove Rd NE, Calgary, AB T3J 5A2For SaleMLS ID #A2320883, Preeti Pawar, Associate, Exp Realty. courtesy of Pillar9 System
- C$474,9003 bd2 ba1.4k sqft141 N Saratoga Close NE, Calgary, AB T1Y 7A1For SaleMLS ID #A2325534, Chris Ford, Associate, Maxwell Capital Realty. courtesy of Pillar9 System
- C$595,0004 bd3 ba1.2k sqft28 S Rundlelawn Pl NE, Calgary, AB T1Y 3P5For SaleMLS ID #A2322545, Grayson Magnus, Associate, Lpt Realty. courtesy of Pillar9 System
- C$605,0004 bd4 ba1.4k sqft6 S Taralea Pl NE, Calgary, AB T3J 4W6For SaleMLS ID #A2310906, Raman Chahal, Associate, Re/Max Crown. courtesy of Pillar9 System
- C$499,0004 bd3 ba1.2k sqft4 E Fallswater Rd NE, Calgary, AB T3J 1B1For SaleMLS ID #A2329294, Sukh Singh, Associate, Prep Realty Inc.. courtesy of Pillar9 System
- C$489,9004 bd3 ba1.2k sqft279 E Falton Dr NE, Calgary, AB T3J 2W8For SaleMLS ID #A2328707, Ricky Ahuja, Associate, Maxwell Capital Realty. courtesy of Pillar9 System
- C$550,0004 bd4 ba1.3k sqft269 W Tarington Close NE, Calgary, AB T3J 3Z2For SaleMLS ID #A2325779, Rachelle Blades, Associate, Cir Realty. courtesy of Pillar9 System
- C$549,9994 bd3 ba1.1k sqft66 W Martin Crossing Close NE, Calgary, AB T3J 3S2For SaleMLS ID #A2321908, Sandeep Sidhu, Associate, Lpt Realty. courtesy of Pillar9 System
- C$634,9004 bd3 ba1.1k sqft173 N Margate Close NE, Calgary, AB T2A 3E5For SaleMLS ID #A2327533, Vinny Doal, Associate, 2% Realty. courtesy of Pillar9 System
- C$529,0005 bd2 ba1k sqft268 W Madeira Pl NE, Calgary, AB T2A 5T1For SaleMLS ID #A2326897, Ryan Stulp, Associate, The Real Estate District. courtesy of Pillar9 System
- C$594,9005 bd3 ba1k sqft30 W Covehaven Vw NE, Calgary, AB T3K 5S4For SaleMLS ID #A2320355, Ricky Ahuja, Associate, Maxwell Capital Realty. courtesy of Pillar9 System
- C$539,5003 bd3 ba1.1k sqft93 N Saddleback Rd NE, Calgary, AB T3J 4K5For SaleMLS ID #A2317260, Gurpreet Virdi, Associate, Cir Realty. courtesy of Pillar9 System
- C$559,9008 bd3 ba1k sqft3811 N 14th Ave NE, Calgary, AB T2A 4A5For SaleMLS ID #A2316180, Jason Ngo, Associate, Re/Max Complete Realty. courtesy of Pillar9 System
- C$499,0005 bd2 ba1k sqft6907 N 4th Ave NE, Calgary, AB T2A 6M1For SaleMLS ID #A2316241, Achalu Biri, Associate, Prep Realty Inc.. courtesy of Pillar9 System
- C$624,9005 bd2 ba958 sqft2024 W 43rd St SE, Calgary, AB T2B 1H3For SaleMLS ID #A2324699, Katrina Watycha, Associate, Real Estate Professionals Inc.. courtesy of Pillar9 System
