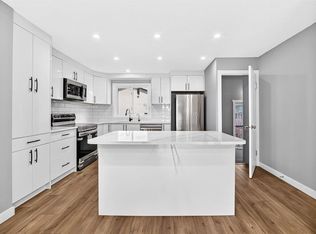
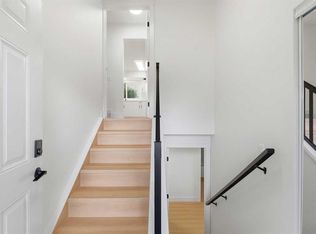
***LIVE UP, RENT DOWN POTENTIAL!*** Welcome to this BEAUTIFULLY RENOVATED and exceptionally well maintained home in the heart of PENBROOKE MEADOWS! Offering 6 SPACIOUS BEDROOMS, EXTENSIVE UPGRADES, and incredible flexibility, this MOVE IN READY property is an outstanding opportunity for homeowners, growing families, and savvy investors alike! Step inside and fall in love with the BRIGHT, SPACIOUS, OPEN CONCEPT MAIN FLOOR, featuring a welcoming living room, generous dining area, and BEAUTIFULLY UPDATED KITCHEN. The main level also offers 3 GENEROUSLY SIZED BEDROOMS and a RENOVATED FULL BATHROOM, creating a comfortable and functional living space for the whole family. The FULLY DEVELOPED BASEMENT features an ILLEGAL BASEMENT SUITE complete with its own KITCHEN, 3 ADDITIONAL SPACIOUS BEDROOMS, A FULL BATHROOM, AND AN ADDITIONAL HALF BATHROOM! With UPGRADED WINDOWS and the POTENTIAL TO INSTALL A SECOND LAUNDRY SETUP, the lower level offers tremendous possibilities for extended family living or future rental opportunities. THE UPGRADES DON'T STOP THERE! Enjoy NEWER WINDOWS THROUGHOUT THE HOME, A REFRESHED EXTERIOR, HIGH EFFICIENCY FURNACE, AND A NEWER HOT WATER TANK! This property has been lovingly cared for and thoughtfully improved, making it truly MOVE IN READY! Outside, you'll discover a HUGE BACKYARD and an impressive OVERSIZED DOUBLE DETACHED GARAGE with GENEROUS CEILING HEIGHT AND POTENTIAL TO ACCOMMODATE A VEHICLE HOIST! Perfect for car enthusiasts, hobbyists, or anyone looking for extra workspace and storage! Situated in a FANTASTIC LOCATION CLOSE TO SCHOOLS, PUBLIC TRANSPORTATION, SHOPPING, AND EVERYDAY AMENITIES, this home combines convenience, comfort, and outstanding potential. 6 BEDROOMS! BEAUTIFULLY RENOVATED! OVERSIZED DOUBLE GARAGE! INCREDIBLE POTENTIAL! Whether you're looking for a spacious family home or a property with future income possibilities, this one checks all the boxes. Don't miss your chance to own this exceptional home in PENBROOKE MEADOWS! BOOK YOUR PRIVATE SHOWING TODAY!
For sale
C$524,900
1303 S Penedo Cres SE, Calgary, AB T2A 3N7
6beds
955sqft
Single Family Residence
Built in 1972
5,227 Square Feet Lot
$-- Zestimate®
C$550/sqft
C$-- HOA
What's special
Beautifully renovatedGenerous dining areaBeautifully updated kitchenFully developed basementRefreshed exteriorHigh efficiency furnaceNewer hot water tank
- 1 day
- 24
- 1
Zillow last checked:
Listing updated:
Listed by:
Roman Latypov, Associate,
Town Residential,
Liliya Tsay, Associate,
Town Residential
Source: courtesy of Pillar9 System,MLS®#: A2353392 Originating MLS®#: Calgary
Facts & features
Interior
Bedrooms & bathrooms
- Bedrooms: 6
- Bathrooms: 3
- Full bathrooms: 2
- 1/2 bathrooms: 1
Bedroom
- Level: Main
- Dimensions: 11`2" x 11`1"
Bedroom
- Level: Main
- Dimensions: 10`4" x 8`1"
Bedroom
- Level: Main
- Dimensions: 10`4" x 8`10"
Bedroom
- Level: Basement
- Dimensions: 8`0" x 7`2"
Bedroom
- Level: Basement
- Dimensions: 10`10" x 8`9"
Bedroom
- Level: Basement
- Dimensions: 10`1" x 7`1"
Other
- Level: Main
- Dimensions: 11`1" x 4`10"
Other
- Level: Basement
- Dimensions: 4`9" x 4`3"
Other
- Level: Basement
- Dimensions: 7`6" x 4`9"
Dining room
- Level: Main
- Dimensions: 10`7" x 8`7"
Dining room
- Level: Basement
- Dimensions: 8`2" x 7`7"
Kitchen
- Level: Main
- Dimensions: 10`0" x 9`10"
Other
- Level: Basement
- Dimensions: 12`10" x 6`1"
Laundry
- Level: Basement
- Dimensions: 5`8" x 4`10"
Living room
- Level: Main
- Dimensions: 18`7" x 12`9"
Living room
- Level: Basement
- Dimensions: 8`0" x 7`7"
Heating
- Forced Air, Natural Gas
Cooling
- None
Appliances
- Included: Dryer, Electric Stove, Garage Control(s), Range Hood, Refrigerator, Washer
- Laundry: In Hall, Laundry Room, Lower Level, Multiple Locations, See Remarks
Features
- Built-in Features, No Animal Home, No Smoking Home, Open Floorplan, Storage
- Flooring: Ceramic Tile, Hardwood, Vinyl
- Windows: Vinyl Windows
- Basement: Full
- Has fireplace: No
Interior area
- Total interior livable area: 955 sqft
Property
Parking
- Total spaces: 6
- Parking features: Additional Parking, Alley Access, Double Garage Detached, Oversized
- Garage spaces: 2
Features
- Levels: One
- Stories: 1
- Patio & porch: Patio
- Exterior features: Lighting, Private Entrance, Private Yard, Storage
- Fencing: Fenced
- Frontage length: 17.65M 57`11"
Lot
- Size: 5,227 Square Feet
- Features: Back Lane, Back Yard, Few Trees, Landscaped, Level, Private
Details
- Parcel number: 112701953
- Zoning: R-C1
Construction
Type & style
- Home type: SingleFamily
- Architectural style: Bungalow
- Property subtype: Single Family Residence
Materials
- Vinyl Siding, Wood Frame
- Foundation: Concrete Perimeter
- Roof: Asphalt Shingle
Condition
- New construction: No
- Year built: 1972
Community & HOA
Community
- Features: Park, Playground, Sidewalks, Street Lights
- Subdivision: Penbrooke Meadows
HOA
- Has HOA: No
Location
- Region: Calgary
Financial & listing details
- Price per square foot: C$550/sqft
- Date on market: 10/19/2026
- Inclusions: None
Price history
Price history is unavailable.
Public tax history
Tax history is unavailable.
Climate risks
Neighborhood: Penbrooke Meadows
Nearby schools
GreatSchools rating
No schools nearby
We couldn't find any schools near this home.

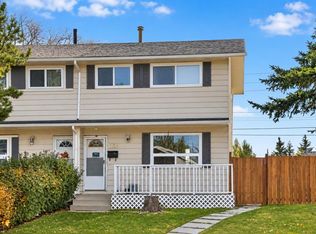
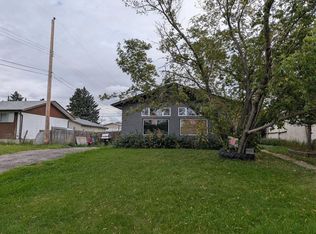
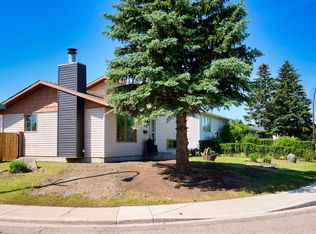
Similar homes
- C$476,5005 bd2 ba1k sqft5116 Forego Ave S, Calgary, AB T2A 2C6For Sale
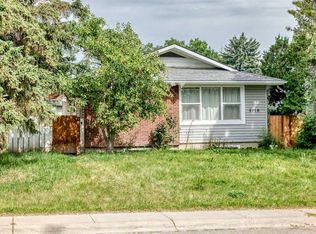 MLS ID #A2353235, Andrew Joseph, Associate, Power Properties. courtesy of Pillar9 System
- C$599,9006 bd3 ba1.1k sqft911 E Penmeadows Rd SE, Calgary, AB T2A 3R1For Sale
 MLS ID #A2351067, Tanweer Ahmed, Associate, Re/Max House Of Real Estate. courtesy of Pillar9 System
- C$549,0005 bd2 ba1k sqft208 W Penbrooke Way SE, Calgary, AB T2A 3S8For Sale
 MLS ID #A2341540, Ali Kassem Amery, Associate, Lpt Realty. courtesy of Pillar9 System
- C$509,9004 bd2 ba1.1k sqft724 W 55th St SE, Calgary, AB T2A 3R8For Sale
 MLS ID #A2349921, Ben Tsai, Associate, Re/Max Complete Realty. courtesy of Pillar9 System
