BEST VALUE SEMI-DETACHED l RENOVATED | HUGE BACK YARD | MAJOR ITEM UPDATED | NO CONDO FEE. |Welcome to this fully renovated half-duplex in Penbrooke Meadows, offering modern upgrades, a functional layout, and exceptional value for first-time buyers, families, or investors. The main floor features a large, bright living room and an updated kitchen with brand-new cabinets, brand-new stainless steel appliances, along with a convenient main-floor powder room. Upstairs you’ll find three well-sized bedrooms and a fully updated 4-piece bathroom. Basement is fully developed adding even more living space with a generous recreation room and an additional bedroom, laundry and storage area. Renovations throughout include brand-new LVP flooring, new baseboards, fresh paint, brand-new lighting, and professional cleaning. Major mechanical updates provide peace of mind, including a brand-new 2026 furnace, a roof and windows replaced just 5–6 years ago, and a hot water tank that is 9–10 years old. Both bathrooms have been upgraded with brand-new toilets, new vanities, new faucets, new hardware, new mirrors, and new vinyl tile flooring, creating a clean and cohesive modern look. Outside, the large backyard offers ample space for gardening, play areas, or future customization. Ideally located close to schools, parks, shopping, and transit, this move-in-ready home delivers comfort, style, and peace of mind in one of Calgary’s established southeast communities. Come see why this beautifully renovated home is the perfect fit — book your showing today.
For sale
C$359,900
6125 N Penedo Way SE, Calgary, AB T2A 3N2
4beds
993sqft
Semi Detached (Half Duplex)
Built in 1974
-- sqft lot
$-- Zestimate®
C$362/sqft
C$-- HOA
What's special
Modern upgradesFunctional layoutUpdated kitchenBrand-new cabinetsBrand-new stainless steel appliancesConvenient main-floor powder roomThree well-sized bedrooms
- 3 days
- 25
- 1
Zillow last checked:
Listing updated:
Listed by:
Daisy Mai, Associate,
Grand Realty
Source: courtesy of Pillar9 System,MLS®#: A2351810 Originating MLS®#: Calgary
Originating MLS®#: CalgaryFacts & features
Interior
Bedrooms & bathrooms
- Bedrooms: 4
- Bathrooms: 2
- Full bathrooms: 1
- 1/2 bathrooms: 1
Bedroom
- Level: Second
- Dimensions: 8`1" x 8`3"
Bedroom
- Level: Second
- Dimensions: 9`10" x 9`8"
Other
- Level: Second
- Dimensions: 9`4" x 13`0"
Bedroom
- Level: Basement
- Dimensions: 6`11" x 12`7"
Other
- Level: Main
- Dimensions: 4`0" x 4`11"
Other
- Level: Second
- Dimensions: 7`5" x 4`11"
Heating
- Forced Air
Cooling
- None
Appliances
- Included: Dryer, Electric Stove, Range Hood, Refrigerator, Washer
- Laundry: In Basement
Features
- No Animal Home, No Smoking Home, Open Floorplan
- Flooring: Vinyl
- Basement: Full
- Has fireplace: No
- Common walls with other units/homes: 1 Common Wall,End Unit
Interior area
- Total interior livable area: 993.40 sqft
Video & virtual tour
Property
Parking
- Total spaces: 2
- Parking features: Off Street
Features
- Levels: Two,2 Storey
- Stories: 1
- Patio & porch: Front Porch
- Exterior features: Balcony, Garden, Private Yard
- Fencing: Fenced
- Frontage length: 6.30M 20`8"
Lot
- Size: 3,920 Square Feet
- Features: Back Lane, Back Yard, Pie Shaped Lot
Details
- Parcel number: 112094455
- Zoning: R-C2
Construction
Type & style
- Home type: MultiFamily
- Property subtype: Semi Detached (Half Duplex)
- Attached to another structure: Yes
Materials
- Vinyl Siding, Wood Frame
- Foundation: Concrete Perimeter
- Roof: Asphalt Shingle
Condition
- New construction: No
- Year built: 1974
Community & HOA
Community
- Features: Playground, Sidewalks
- Subdivision: Penbrooke Meadows
HOA
- Has HOA: No
Location
- Region: Calgary
Financial & listing details
- Price per square foot: C$362/sqft
- Date on market: 10/11/2026
- Inclusions: None
Price history
Price history is unavailable.
Public tax history
Tax history is unavailable.
Climate risks
Neighborhood: Penbrooke Meadows
Nearby schools
GreatSchools rating
No schools nearby
We couldn't find any schools near this home.



Similar homes
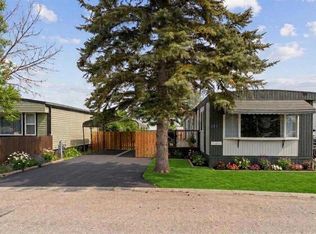
- C$359,8003 bd2 ba1.1k sqft5412 S 14th Ave SE, Calgary, AB T2A 0L3For Sale
 MLS ID #A2351751, Naseem Ahmad, Associate, Re/Max House Of Real Estate. courtesy of Pillar9 System
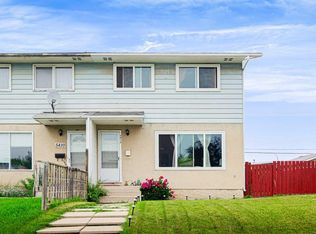
 - C$398,0004 bd2 ba979 sqft203 W Penbrooke Close SE, Calgary, AB T2A 3N9For Sale
 MLS ID #A2351131, Regina Moje, Associate, Cir Realty. courtesy of Pillar9 System
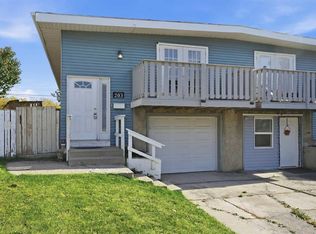
 - C$399,9005 bd1 ba924 sqft5608 N Pensacola Cres SE, Calgary, AB T2A 2G6For Sale
 MLS ID #A2349048, Jeremy Dinh, Associate, Ko Realty Ltd.. courtesy of Pillar9 System
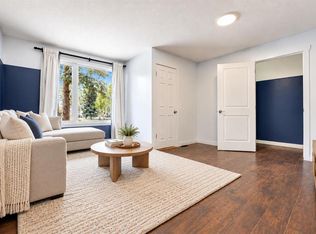
 - C$384,9003 bd3 ba1k sqft3131 E Dover Cres SE, Calgary, AB T2B 1V4For Sale
 MLS ID #A2349385, Jeremy Dinh, Associate, Ko Realty Ltd.. courtesy of Pillar9 System
