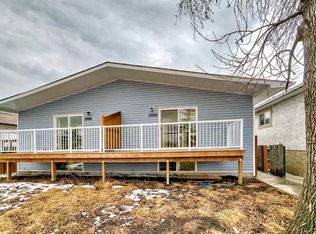
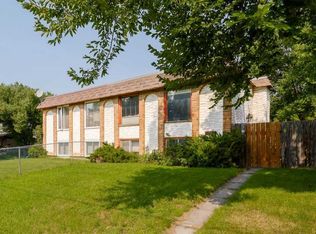
Room to settle in, space to enjoy the sunshine, and a convenient Calgary location, all for $299,999. This three-bedroom, 1.5-bathroom bi-level offers approximately 1,170 sq ft of total finished living space, including 601 sq ft above grade and 569 sq ft on the finished lower level. Vaulted ceilings and a spacious west-facing backyard add to the appeal. Freshly painted with carpets just cleaned, the home welcomes you with an open main floor where the living room and kitchen connect beneath high ceilings. A two-piece bathroom completes the upper level, while three bedrooms and a full bathroom occupy the finished lower level. Step outside onto the large deck for summer dinners or a quiet afternoon in the sun. The fully fenced backyard has room to garden, play and entertain, with a shed for extra storage. Rear parking accommodates three vehicles, while a removable fence panel allows access for RV parking. There’s also space to explore building a future garage, subject to municipal approval. Practical features include front basement windows replaced in 2024 and a 100-amp electrical panel. Schools, transit and everyday amenities are close by, with easy connections to Deerfoot Trail, Memorial Drive and 17th Avenue. With immediate possession available, come see how this Forest Lawn home could fit your next chapter.
For sale
C$299,999
2029 E 41st St SE, Calgary, AB T2B 1C5
3beds
601sqft
Semi Detached (Half Duplex)
Built in 1976
-- sqft lot
$-- Zestimate®
C$499/sqft
C$-- HOA
What's special
Vaulted ceilingsSpacious west-facing backyardFreshly paintedFully fenced backyardShed for extra storage
- 18 hours
- 15
- 0
Zillow last checked:
Listing updated:
Listed by:
Ryan Sexton, Associate,
Re/Max Complete Realty
Source: courtesy of Pillar9 System,MLS®#: A2351227 Originating MLS®#: Calgary
Originating MLS®#: CalgaryFacts & features
Interior
Bedrooms & bathrooms
- Bedrooms: 3
- Bathrooms: 2
- Full bathrooms: 1
- 1/2 bathrooms: 1
Bedroom
- Level: Lower
- Dimensions: 8`3" x 10`10"
Bedroom
- Level: Lower
- Dimensions: 8`3" x 10`10"
Other
- Level: Lower
- Dimensions: 13`5" x 10`1"
Other
- Level: Main
- Dimensions: 6`9" x 6`10"
Other
- Level: Lower
- Dimensions: 6`10" x 8`1"
Dining room
- Level: Main
- Dimensions: 10`10" x 10`7"
Kitchen
- Level: Main
- Dimensions: 8`6" x 10`7"
Living room
- Level: Main
- Dimensions: 19`4" x 11`7"
Heating
- Forced Air
Cooling
- None
Appliances
- Included: Dryer, Electric Stove, Freezer, Refrigerator, Washer
- Laundry: Main Level
Features
- High Ceilings, Open Floorplan, Vaulted Ceiling(s)
- Flooring: Carpet, Tile
- Basement: Full
- Has fireplace: No
- Common walls with other units/homes: 1 Common Wall
Interior area
- Total interior livable area: 601.17 sqft
- Finished area above ground: 601
- Finished area below ground: 569
Video & virtual tour
Property
Parking
- Total spaces: 3
- Parking features: Off Street, Stall
Features
- Levels: Bi-Level
- Stories: 1
- Patio & porch: Deck
- Exterior features: Private Yard
- Fencing: Fenced
- Frontage length: 7.64M 25`1"
Lot
- Size: 3,049 Square Feet
- Features: Back Lane, Back Yard, Front Yard, Rectangular Lot
Details
- Parcel number: 112277272
- Zoning: R-CG
Construction
Type & style
- Home type: MultiFamily
- Property subtype: Semi Detached (Half Duplex)
- Attached to another structure: Yes
Materials
- Vinyl Siding, Wood Frame, Wood Siding
- Foundation: Concrete Perimeter
- Roof: Asphalt Shingle
Condition
- New construction: No
- Year built: 1976
Community & HOA
Community
- Features: Sidewalks, Street Lights
- Subdivision: Forest Lawn
HOA
- Has HOA: No
Location
- Region: Calgary
Financial & listing details
- Price per square foot: C$499/sqft
- Date on market: 10/9/2026
- Inclusions: portable dishwasher
Price history
Price history is unavailable.
Public tax history
Tax history is unavailable.
Climate risks
Neighborhood: Forest Lawn
Nearby schools
GreatSchools rating
No schools nearby
We couldn't find any schools near this home.

Similar homes
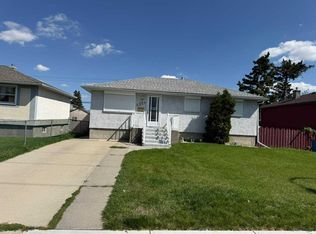
- C$274,9003 bd2 ba779 sqft2009 W 41st St SE, Calgary, AB T2B 1C5For Sale
 MLS ID #A2329112, Jonathan Salois, Associate, Cir Realty. courtesy of Pillar9 System
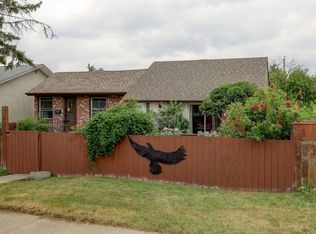
 - C$319,9003 bd2 ba847 sqft52 W Doverdale Mews SE, Calgary, AB T2B 1V9For Sale
 MLS ID #A2347268, Ryan Stulp, Associate, The Real Estate District. courtesy of Pillar9 System
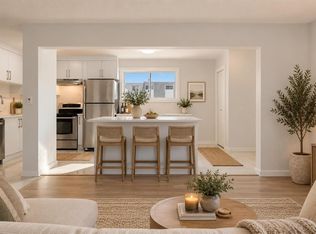
 - C$325,0003 bd1 ba559 sqft3603 S 29a Ave SE, Calgary, AB T2B 0G1For Sale
 MLS ID #A2338812, Warren Zmud, Associate, Re/Max Landan Real Estate. courtesy of Pillar9 System
 - C$248,8002 bd2 ba523 sqft903 E 44th St SE #D, Calgary, AB T2A 5K7For Sale
 MLS ID #A2350131, Gary Banipal, Associate, Real Broker. courtesy of Pillar9 System
