ATTENTION INVESTORS OR FIRST TIME BUYERS | SEPARATE SIDE ENTRANCE | R-CG ZONING | BACKING GREEN SPACE | * NO CONDO FEES!! * Why pay condo fees when you can own your own renovated detached home with your own yard, parking, and potential for future income with R-CG zoning!? Backing directly onto Maranda Playground with no rear neighbours, this move-in ready bungalow offers a rare combination of affordability, flexibility, and long-term upside. Located in the established community of Marlborough, this renovated home is ideal for homeowners looking to build equity through ownership and investors seeking multiple value-add opportunities. Close to many amenities like malls, schools, major bus routes and main roadways (36 Street, 52nd Street, Memorial Drive, etc) to make commuting a breeze for tenants or owners alike! The bright open-concept main floor features newer flooring, fresh paint, quartz countertops, stainless steel appliances, along with 2 bedrooms, including an ensuite in the primary bedroom! A separate side entrance and unfinished basement with bathroom rough-ins provide an excellent potential for a future secondary suite (with City of Calgary approval), creating potential mortgage assistance or rental income opportunities (subject to City approval and permitting). Currently, the unfinished basement is a blank slate for any future development plans but currently showcases a newer high-efficiency furnace, hot water tank and very clean concrete slab! The large fully fenced backyard is perfect for pets, kids or entertaining while the oversized parking area offers exceptional future development potential. With desirable R-CG zoning, buyers may explore opportunities for a large detached garage with a potential backyard/carriage suite above, adding additional flexibility and long-term revenue potential (subject to City approval and permitting). There's so many things to love about this property - Book your viewing today!!
For sale
C$399,900
119 W Maranda Close NE, Calgary, AB T2A 3E7
2beds
775sqft
Single Family Residence
Built in 1971
3,920 Square Feet Lot
$-- Zestimate®
C$516/sqft
C$-- HOA
What's special
Renovated detached homeOwn yardBright open-concept main floorNewer flooringFresh paintQuartz countertopsStainless steel appliances
- 2 hours
- 1
- 0
Zillow last checked:
Listing updated:
Listed by:
Mardy Anderson, Associate,
Town Residential
Source: courtesy of Pillar9 System,MLS®#: A2351517 Originating MLS®#: Calgary
Originating MLS®#: CalgaryFacts & features
Interior
Bedrooms & bathrooms
- Bedrooms: 2
- Bathrooms: 2
- Full bathrooms: 2
Other
- Level: Main
- Dimensions: 11`7" x 9`11"
Bedroom
- Level: Main
- Dimensions: 11`7" x 7`5"
Other
- Level: Main
- Dimensions: 8`2" x 5`0"
Other
- Level: Main
- Dimensions: 5`6" x 3`11"
Dining room
- Level: Main
- Dimensions: 9`3" x 7`11"
Kitchen
- Level: Main
- Dimensions: 12`1" x 7`7"
Living room
- Level: Main
- Dimensions: 16`6" x 11`3"
Heating
- Forced Air, Natural Gas
Cooling
- None
Appliances
- Included: Dishwasher, Electric Stove, Range Hood, Refrigerator, See Remarks, Washer/Dryer
- Laundry: Main Level, See Remarks
Features
- Quartz Counters
- Flooring: Vinyl
- Windows: Vinyl Windows, Window Coverings
- Basement: Full
- Number of fireplaces: 1
- Fireplace features: Blower Fan, Electric
Interior area
- Total interior livable area: 775 sqft
- Finished area above ground: 775
- Finished area below ground: 775
Property
Parking
- Total spaces: 2
- Parking features: Additional Parking, Off Street, Other, Parking Pad, RV Access/Parking, See Remarks, Stall
- Has uncovered spaces: Yes
Features
- Levels: One
- Stories: 1
- Patio & porch: None
- Exterior features: Private Entrance, Private Yard, Rain Gutters
- Fencing: Fenced
- Frontage length: 12.66M 41`6"
Lot
- Size: 3,920 Square Feet
- Features: Back Lane, Back Yard, Backs on to Park/Green Space, Front Yard, Interior Lot, No Neighbours Behind, Private, Rectangular Lot, See Remarks, Street Lighting
Details
- Parcel number: 112661024
- Zoning: R-C1
Construction
Type & style
- Home type: SingleFamily
- Architectural style: Bungalow
- Property subtype: Single Family Residence
Materials
- Wood Frame
- Foundation: Concrete Perimeter
- Roof: Asphalt Shingle
Condition
- New construction: No
- Year built: 1971
Community & HOA
Community
- Features: Other, Park, Playground, Sidewalks, Street Lights, Tennis Court(s)
- Subdivision: Marlborough
HOA
- Has HOA: No
Location
- Region: Calgary
Financial & listing details
- Price per square foot: C$516/sqft
- Date on market: 10/9/2026
- Inclusions: N/A
Price history
Price history is unavailable.
Public tax history
Tax history is unavailable.
Climate risks
Neighborhood: Malborough
Nearby schools
GreatSchools rating
No schools nearby
We couldn't find any schools near this home.
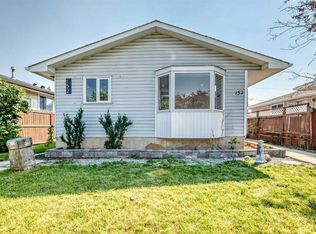
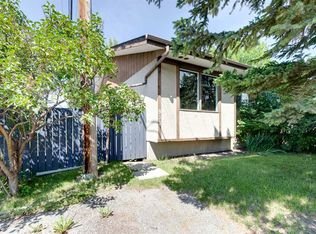
Similar homes
- C$389,9003 bd2 ba932 sqft184 NW Erin Croft Cres SE, Calgary, AB T2B 2V1For Sale
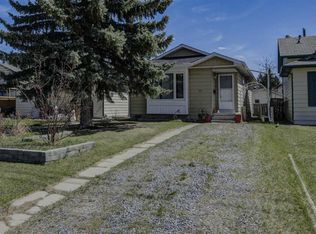 MLS ID #A2351432, Amelia Dela Torre, Associate, Greater Calgary Real Estate. courtesy of Pillar9 System
 - C$429,9004 bd2 ba1k sqft3432 N 31a Ave SE, Calgary, AB T2B 0J1For Sale
 MLS ID #A2351506, Dan Mcnaught, Broker, Alberta First Realty. courtesy of Pillar9 System
 - C$399,0002 bd2 ba819 sqft4227 E 49th St NE, Calgary, AB T1Y 4T6For Sale
 MLS ID #A2336973, Eman Chebli, Associate, Royal Lepage Benchmark. courtesy of Pillar9 System
 - C$540,0005 bd2 ba1k sqft43 N Maranda Close NE, Calgary, AB T2A 3E7For Sale
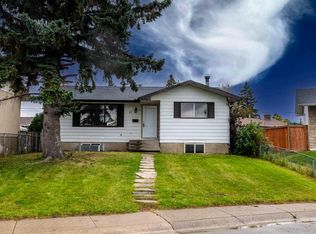 MLS ID #A2345717, Birdavinder Pawar, Associate, First Place Realty. courtesy of Pillar9 System
