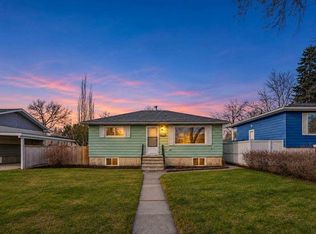
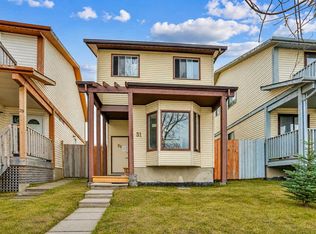
A Charming RENOVATED 2 BEDROOM - 1 BATHROOM BUNGALOW in PRIME LOCATION in MILLICAN! Incredible INVESTMENT OPPORTUNITY. Huge trees and quiet community located just a short stroll from nearby school. OPEN CONCEPT kitchen, MAIN FLOOR laundry and LOTS of parking FRONT and BACK.
For sale
C$375,000
6622 W 18a St SE, Calgary, AB T2C 0N5
2beds
991sqft
Single Family Residence
Built in 1912
3,049 Square Feet Lot
$-- Zestimate®
C$378/sqft
C$-- HOA
What's special
Huge treesOpen concept kitchenMain floor laundry
- 1 day
- 30
- 3
Zillow last checked:
Listing updated:
Listed by:
Colum Cavilla, Associate,
Charles
Source: courtesy of Pillar9 System,MLS®#: A2359266 Originating MLS®#: Calgary
Facts & features
Interior
Bedrooms & bathrooms
- Bedrooms: 2
- Bathrooms: 1
- Full bathrooms: 1
Bedroom
- Level: Main
- Dimensions: 16`3" x 8`0"
Bedroom
- Level: Main
- Dimensions: 12`6" x 9`3"
Other
- Level: Main
- Dimensions: 7`8" x 7`9"
Other
- Level: Main
- Dimensions: 23`3" x 10`1"
Living room
- Level: Main
- Dimensions: 15`10" x 18`3"
Heating
- Forced Air, Natural Gas
Cooling
- None
Appliances
- Included: Dishwasher, Gas Stove, Refrigerator
- Laundry: Main Level
Features
- Open Floorplan, Storage
- Flooring: Carpet, Ceramic Tile, Linoleum
- Basement: Partial
- Number of fireplaces: 1
- Fireplace features: Free Standing, Gas, Living Room
Interior area
- Total interior livable area: 991.64 sqft
- Finished area above ground: 991
Video & virtual tour
Property
Parking
- Total spaces: 3
- Parking features: Alley Access, Driveway, Off Street, Parking Pad
- Has uncovered spaces: Yes
Features
- Levels: One
- Stories: 1
- Patio & porch: Patio
- Exterior features: Private Yard
- Fencing: Fenced
- Frontage length: 7.62M 25`0"
Lot
- Size: 3,049 Square Feet
- Features: Back Lane, Back Yard, Few Trees, Front Yard, Private, Rectangular Lot
Details
- Parcel number: 112048715
- Zoning: R-C2
Construction
Type & style
- Home type: SingleFamily
- Architectural style: Bungalow
- Property subtype: Single Family Residence
Materials
- Wood Frame
- Foundation: Other
- Roof: Asphalt Shingle
Condition
- New construction: No
- Year built: 1912
Community & HOA
Community
- Features: Park, Playground
- Subdivision: Ogden
HOA
- Has HOA: No
Location
- Region: Calgary
Financial & listing details
- Price per square foot: C$378/sqft
- Date on market: 11/19/2026
- Inclusions: None
Price history
Price history is unavailable.
Public tax history
Tax history is unavailable.
Climate risks
Neighborhood: Ogden
Nearby schools
GreatSchools rating
No schools nearby
We couldn't find any schools near this home.


Similar homes
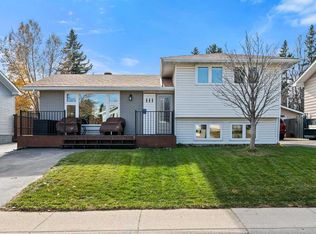
- C$530,0004 bd2 ba1k sqft1047 N Lysander Dr SE, Calgary, AB T2C 1R8For Sale
 MLS ID #A2356795, David Brown, Associate Broker, Trec The Real Estate Company. courtesy of Pillar9 System
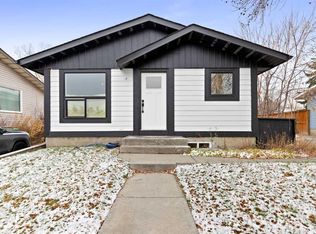
- C$418,0003 bd2 ba1.1k sqft27 S Erin Grove Close SE, Calgary, AB T2B 2T4For Sale
 MLS ID #A2357979, Ilona Drost, Associate, Real Broker. courtesy of Pillar9 System
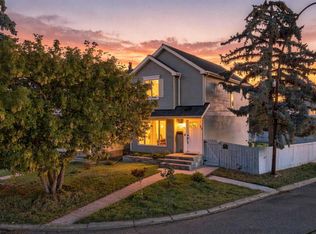
- C$434,9004 bd2 ba990 sqft2007 S Olympia Dr SE, Calgary, AB T2C 1H6For Sale
 MLS ID #A2343184, Sam Patel, Associate, Exp Realty. courtesy of Pillar9 System
- C$379,9004 bd2 ba1.2k sqft31 Templeby Way NE, Calgary, AB T1Y 5N7For Sale
 MLS ID #A2357452, Abhishek Galley, Associate, Pro Broker. courtesy of Pillar9 System
