Welcome to this bungalow located in the established community of Lynnwood/Ogden, offering a fantastic opportunity for homeowners and investors alike! Situated on a generously sized lot backing onto the community's extensive walking and biking pathway system, this property offers a great combination of location, space and potential. The home has undergone substantial recent renovations, with much of the main floor beautifully updated to create a fresh, modern living space. Step inside to discover new flooring, windows, doors and ceilings, along with a stunning new kitchen featuring contemporary cabinetry, quartz countertops and a spacious island that provides additional preparation space and casual seating. The kitchen flows into the dining area and living room, creating a comfortable and inviting space for everyday living and entertaining. The main level also features three renovated bedrooms and a four-piece bathroom where the majority of the renovations have been completed. For added convenience, a laundry area has been incorporated into the closet of one of the main floor bedrooms. The developed basement offers additional living space and features a renovated illegal suite complete with its own kitchen, comfortable living room with a fireplace, one bedroom, a three-piece bathroom and a separate laundry area. This additional living space offers flexibility for extended family or other potential uses. While significant improvements have already been made throughout the property, some renovations remain unfinished, providing an opportunity for the next owner to complete the remaining work and add their own finishing touches. Outside, the generous lot offers plenty of possibilities, including off-street parking and the potential for a future garage. One of the property's most appealing features is its location backing directly onto walking and biking pathways that wind through the community and along the ridge, where you can enjoy spectacular views of downtown Calgary and the Bow River. Imagine stepping outside your backyard and enjoying the pathway system, scenic surroundings and beautiful views just moments from your door! The established neighbourhood offers convenient access to schools, parks, playgrounds, shopping and public transit, while nearby Glenmore Trail provides an easy connection to other areas of Calgary. Whether you're looking for a home with modern updates, additional living space or an opportunity to complete a renovation project to your own taste, this Lynnwood/Ogden bungalow offers tremendous potential in a well-established community.
For sale
C$530,000
1047 N Lysander Dr SE, Calgary, AB T2C 1R8
4beds
1,011sqft
Single Family Residence
Built in 1975
5,227 Square Feet Lot
$-- Zestimate®
C$524/sqft
C$-- HOA
What's special
Generously sized lotMain floor beautifully updatedNew flooringStunning new kitchenContemporary cabinetryQuartz countertopsThree renovated bedrooms
- 2 days
- 40
- 3
Zillow last checked:
Listing updated:
Listed by:
David Brown, Associate Broker,
Trec The Real Estate Company
Source: courtesy of Pillar9 System,MLS®#: A2356795 Originating MLS®#: Calgary
Facts & features
Interior
Bedrooms & bathrooms
- Bedrooms: 4
- Bathrooms: 2
- Full bathrooms: 2
Other
- Level: Main
- Dimensions: 14`5" x 10`8"
Bedroom
- Level: Main
- Dimensions: 8`11" x 8`10"
Bedroom
- Level: Main
- Dimensions: 12`2" x 9`6"
Bedroom
- Level: Basement
- Dimensions: 12`10" x 10`5"
Other
- Level: Main
- Dimensions: 10`7" x 4`11"
Other
- Level: Basement
- Dimensions: 6`9" x 5`3"
Other
- Level: Basement
- Dimensions: 15`11" x 11`5"
Kitchen
- Level: Main
- Dimensions: 15`3" x 9`3"
Kitchen
- Level: Basement
- Dimensions: 13`6" x 6`10"
Living room
- Level: Main
- Dimensions: 18`3" x 11`5"
Living room
- Level: Basement
- Dimensions: 14`9" x 15`10"
Heating
- Forced Air
Cooling
- None
Appliances
- Included: See Remarks
- Laundry: In Basement, Main Level
Features
- Kitchen Island, Quartz Counters
- Flooring: Ceramic Tile, Laminate
- Basement: Full
- Number of fireplaces: 1
- Fireplace features: Gas
Interior area
- Total interior livable area: 1,011 sqft
- Finished area above ground: 1,011
- Finished area below ground: 1,002
Video & virtual tour
Property
Parking
- Total spaces: 2
- Parking features: Off Street, Parking Pad
- Has uncovered spaces: Yes
Features
- Levels: One
- Stories: 1
- Patio & porch: See Remarks
- Exterior features: None
- Fencing: Partial
- Frontage length: 15.54M 51`0"
Lot
- Size: 5,227 Square Feet
- Features: Back Yard, Greenbelt, Rectangular Lot, Street Lighting
Details
- Parcel number: 112795784
- Zoning: R-C1
Construction
Type & style
- Home type: SingleFamily
- Architectural style: Bungalow
- Property subtype: Single Family Residence
Materials
- Vinyl Siding, Wood Frame
- Foundation: Concrete Perimeter
- Roof: Asphalt Shingle
Condition
- New construction: No
- Year built: 1975
Community & HOA
Community
- Features: Park, Playground, Sidewalks, Street Lights
- Subdivision: Ogden
HOA
- Has HOA: No
Location
- Region: Calgary
Financial & listing details
- Price per square foot: C$524/sqft
- Date on market: 11/10/2026
- Inclusions: N/A
Price history
Price history is unavailable.
Public tax history
Tax history is unavailable.
Climate risks
Neighborhood: Ogden
Nearby schools
GreatSchools rating
No schools nearby
We couldn't find any schools near this home.


Similar homes
- C$532,5004 bd2 ba1k sqft1816 S Lynnover Rd SE, Calgary, AB T2C 1L3For Sale
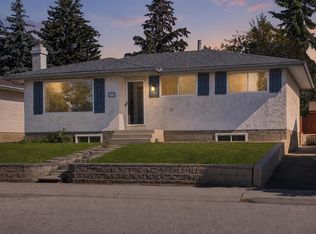 MLS ID #A2350330, Sid Merhi, Associate, Lpt Realty. courtesy of Pillar9 System
- C$499,9002 bd1 ba1.1k sqft227 N Lynnwood Dr SE, Calgary, AB T2C 0T1For Sale
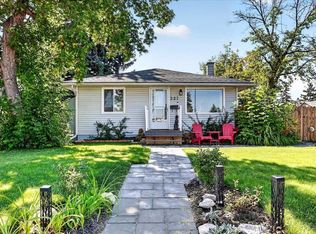 MLS ID #A2358202, Emily Sudermann, Associate, Re/Max House Of Real Estate. courtesy of Pillar9 System
- C$565,0004 bd2 ba1k sqft103 N Franklin Dr SE, Calgary, AB T2H 0V3For Sale
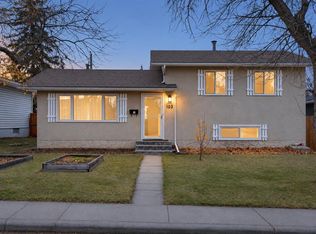 MLS ID #A2357712, Dorothea Sautter, Associate, Royal Lepage Benchmark. courtesy of Pillar9 System
- C$580,0003 bd2 ba938 sqft123 N Lynnview Way SE, Calgary, AB T2C 1T4For Sale
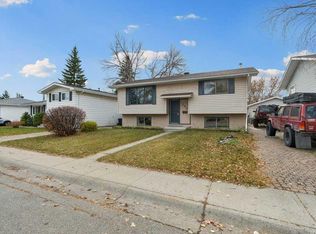 MLS ID #A2354786, Tracy Oetelaar, Associate, Cir Realty. courtesy of Pillar9 System
