Welcome to Lynnwood / Ogden! This 3 bedroom, 2 bath, bi-level home has been fully updated with all the modern touches to make it feel like a brand-new home! The spacious kitchen shines with new stainless-steel appliances, quartz counter-tops, subway tile backsplash, and modern shimmering grey cupboards that almost allow you to see your own reflection! Both bathrooms have been tastefully updated and will make cleaning a breeze! A durable Luxury vinyl plank flooring has been installed on both floors, and compliment the natural color of the kitchen and the freshly painted walls and ceilings. Charcoal accents can be found throughout the home, including the fabulous built-in wall unit in the living room. Downstairs is a full 3-piece bathroom, a large bedroom with built in storage, a large laundry / storage / utility room, and a huge family room complete with a cozy charcoal colored wood burning corner fireplace made of brick. The massive basement windows are so large that you won’t even feel like you are partially underground! The 50x100 lot has a SOUTH FACING back yard, with a garden area, a fire pit, 2 sheds, and a 2-tiered south facing deck so you can catch the sun any time of day. Recent upgrades and improvements include a newly refurbished Furnace (2024), new shingles (2025), new paint (2026), brand new kitchen and appliances (2026), LVP flooring (2026), modern lighting with 2 ceiling fans (2026), and a hot water tank (2020). Lynnwood / Ogden is a great location as it is only a 20-minute drive to downtown, and a future stop for the Green line LRT. This home is walking distance or a short car ride to parks, schools, and the Millican Ogden Community Association, featuring a pool, arena, and community hall. Also nearby are baseball diamonds, tennis courts, off-leash green space, places to eat, shopping, drug stores, and quick access to Deerfoot trail. An off-street parking pad sits adjacent to the home, allowing for multiple vehicles in the household. Call your favorite REALTOR® to come view this one soon!
For sale
C$580,000
123 N Lynnview Way SE, Calgary, AB T2C 1T4
3beds
938sqft
Single Family Residence
Built in 1975
4,791 Square Feet Lot
$-- Zestimate®
C$618/sqft
C$-- HOA
What's special
Spacious kitchenNew stainless-steel appliancesQuartz counter-topsSubway tile backsplashModern shimmering grey cupboardsHuge family roomMassive basement windows
- 4 days
- 8
- 0
Zillow last checked:
Listing updated:
Listed by:
Tracy Oetelaar, Associate,
Cir Realty
Source: courtesy of Pillar9 System,MLS®#: A2354786 Originating MLS®#: Calgary
Facts & features
Interior
Bedrooms & bathrooms
- Bedrooms: 3
- Bathrooms: 2
- Full bathrooms: 2
Bedroom
- Level: Main
- Dimensions: 8`6" x 10`11"
Other
- Level: Main
- Dimensions: 12`11" x 12`3"
Bedroom
- Level: Basement
- Dimensions: 10`2" x 11`5"
Other
- Level: Main
- Dimensions: 8`6" x 7`8"
Other
- Level: Basement
- Dimensions: 6`11" x 5`10"
Dining room
- Level: Main
- Dimensions: 12`0" x 6`1"
Family room
- Level: Basement
- Dimensions: 21`10" x 15`2"
Other
- Level: Basement
- Dimensions: 11`2" x 11`9"
Kitchen
- Level: Main
- Dimensions: 12`0" x 9`10"
Living room
- Level: Main
- Dimensions: 12`11" x 15`9"
Heating
- Fireplace(s), Forced Air, Natural Gas
Cooling
- None
Appliances
- Included: Dishwasher, Dryer, Range Hood, Refrigerator, Washer
- Laundry: In Basement, Laundry Room
Features
- Ceiling Fan(s), Quartz Counters
- Basement: Full
- Number of fireplaces: 1
- Fireplace features: Basement, Brick Facing, Raised Hearth, Wood Burning
Interior area
- Total interior livable area: 938 sqft
- Finished area above ground: 938
- Finished area below ground: 753
Video & virtual tour
Property
Parking
- Total spaces: 1
- Parking features: Driveway, Off Street, On Street
- Has uncovered spaces: Yes
Features
- Levels: One,Bi-Level
- Stories: 1
- Patio & porch: Deck, Patio, Rear Porch
- Exterior features: Private Yard
- Pool features: Community
- Fencing: Cross Fenced,Fenced
- Frontage length: 15.24M 50`0"
Lot
- Size: 4,791 Square Feet
- Dimensions: 50 x 100
- Features: Rectangular Lot
Details
- Parcel number: 112067535
- Zoning: R-C1
Construction
Type & style
- Home type: SingleFamily
- Property subtype: Single Family Residence
Materials
- Vinyl Siding, Wood Frame
- Foundation: Concrete Perimeter
- Roof: Asphalt Shingle
Condition
- New construction: No
- Year built: 1975
Community & HOA
Community
- Features: Park, Playground, Sidewalks, Tennis Court(s)
- Subdivision: Ogden
HOA
- Has HOA: No
Location
- Region: Calgary
Financial & listing details
- Price per square foot: C$618/sqft
- Date on market: 10/29/2026
- Inclusions: two sheds
Price history
Price history is unavailable.
Public tax history
Tax history is unavailable.
Climate risks
Neighborhood: Ogden
Nearby schools
GreatSchools rating
No schools nearby
We couldn't find any schools near this home.
- C$700,0003 bd2 ba1.3k sqft111 W Lynnview Cres SE, Calgary, AB T2C1T8For Sale

- C$649,9005 bd2 ba1k sqft6619 E 18th St SE, Calgary, AB T2C0M7For Sale
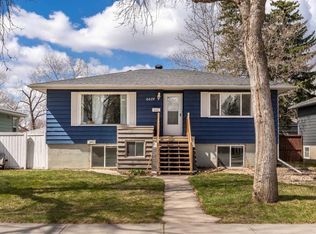
- C$--2 bd1 ba863 sqft65 Lynnridge Vlg SE #9D771317D, Calgary, AB T2C2N1Off Market
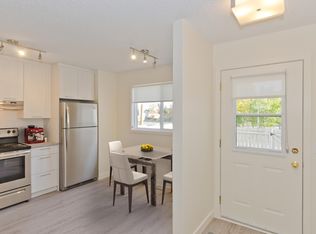
- C$1,7992 bd1 ba863 sqft65 Lynnridge Vlg SE #87DDFBE5F, Calgary, AB T2C2N1For Rent
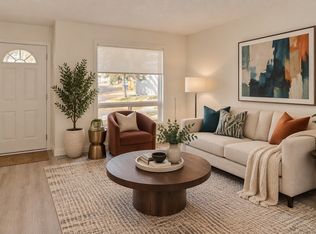
Similar homes
- C$549,0004 bd3 ba1.1k sqft28 E Franklin Dr SE, Calgary, AB T2H 0T9For Sale
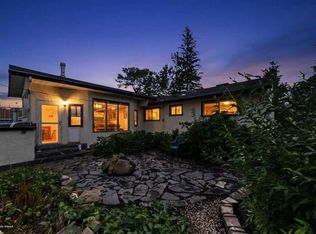 MLS ID #A2352814, Colin Morgan, Associate, Charles. courtesy of Pillar9 System
- C$549,9005 bd2 ba1k sqft100 N Macewan Park Rd NW, Calgary, AB T3K 3G9For Sale
 MLS ID #A2355453, Gloria Sun, Associate, Trustpro Realty. courtesy of Pillar9 System
- C$549,9004 bd2 ba958 sqft935 W Madeira Way NE, Calgary, AB T2A 5T3For Sale
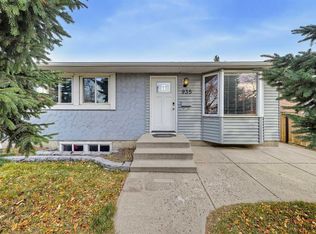 MLS ID #A2353690, Michael Ferianec, Associate, Re/Max House Of Real Estate. courtesy of Pillar9 System
- C$589,9005 bd2 ba1k sqft99 Dovercliffe Way SE, Calgary, AB T2B 1W6For Sale
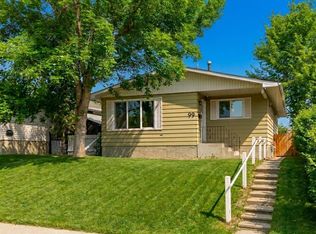 Century 21 Canada
