Welcome to this beautifully maintained 5 bedroom, 2 bathroom bungalow in the highly sought after inner city community of Vista Heights. Situated on a quiet, tree-lined street, this home offers the perfect blend of comfortable family living and outstanding investment potential. The bright main floor features original hardwood floors, a spacious living room with a cozy gas fireplace, a dining area, and a beautiful sunroom with vaulted ceilings and skylights overlooking the sunny, south facing backyard. The renovated main floor bathroom adds a fresh, modern touch, while three generous bedrooms provide plenty of space for the whole family. Downstairs, you'll find a fully legal 2 bedroom basement suite with a separate entrance, full kitchen, and shared laundry. Recently approved through the City of Calgary's legalization program, this is an excellent mortgage helper or turnkey investment opportunity. Additional updates include a recently replaced hot water tank, newer windows, newer shingles, and an oversized single detached garage. Located just minutes from downtown with easy access to Deerfoot Trail, 16 Avenue, schools, parks, walking paths, transit, and everyday amenities, this move-in ready home offers incredible value in one of Calgary's most desirable inner city neighbourhoods. *Property is currently tenanted both upstairs and downstairs and generates positive cash flow. Both tenants are willing to extend their leases and remain in place if the buyer prefers.
For sale
C$605,000
2415 W Vista Cres NE, Calgary, AB T2E 6J2
5beds
1,295sqft
Single Family Residence
Built in 1968
5,662 Square Feet Lot
$-- Zestimate®
C$467/sqft
C$-- HOA
What's special
Quiet tree-lined streetBright main floorOriginal hardwood floorsCozy gas fireplaceSunny south facing backyardRenovated main floor bathroomThree generous bedrooms
- 14 days |
- 20 |
- 1 |
Zillow last checked:
Listing updated:
Listed by:
Harinder Sekhon, Associate,
Century 21 Bravo Realty
Source: courtesy of Pillar9 System,MLS®#: A2328417 Originating MLS®#: Calgary
Originating MLS®#: CalgaryFacts & features
Interior
Bedrooms & bathrooms
- Bedrooms: 5
- Bathrooms: 2
- Full bathrooms: 2
Bedroom
- Level: Main
- Dimensions: 10`7" x 8`6"
Bedroom
- Level: Main
- Dimensions: 10`7" x 8`6"
Other
- Level: Main
- Dimensions: 12`9" x 10`0"
Bedroom
- Level: Basement
- Dimensions: 9`6" x 8`3"
Bedroom
- Level: Basement
- Dimensions: 9`6" x 10`1"
Other
- Level: Main
- Dimensions: 9`1" x 4`11"
Other
- Level: Basement
- Dimensions: 6`5" x 8`11"
Den
- Level: Main
- Dimensions: 14`10" x 11`5"
Dining room
- Level: Main
- Dimensions: 13`5" x 9`6"
Other
- Level: Basement
- Dimensions: 6`3" x 5`0"
Game room
- Level: Basement
- Dimensions: 15`7" x 19`1"
Kitchen
- Level: Main
- Dimensions: 12`10" x 13`7"
Kitchen
- Level: Basement
- Dimensions: 9`10" x 8`9"
Laundry
- Level: Basement
- Dimensions: 8`0" x 9`5"
Living room
- Level: Main
- Dimensions: 11`10" x 16`6"
Heating
- Forced Air, Natural Gas
Cooling
- None
Appliances
- Included: Dishwasher, Dryer, Electric Stove, Microwave, Refrigerator, Stove(s), Washer
- Laundry: In Basement
Features
- Laminate Counters, Vaulted Ceiling(s)
- Flooring: Ceramic Tile, Hardwood, Laminate, Linoleum
- Windows: Skylight(s)
- Basement: Full
- Number of fireplaces: 2
- Fireplace features: Basement, Gas, Living Room, Wood Burning
Interior area
- Total interior livable area: 1,295 sqft
Video & virtual tour
Property
Parking
- Total spaces: 1
- Parking features: Garage Faces Rear, Single Garage Detached
- Garage spaces: 1
Features
- Levels: Two
- Stories: 1
- Entry location: Ground
- Patio & porch: Deck
- Exterior features: None
- Fencing: Fenced
- Frontage length: 15.59M 51`2"
Lot
- Size: 5,662 Square Feet
- Features: Back Lane, Back Yard, Front Yard, Street Lighting
Details
- Parcel number: 112695497
- Zoning: R-CG
Construction
Type & style
- Home type: SingleFamily
- Architectural style: Bungalow
- Property subtype: Single Family Residence
Materials
- Brick, Stucco, Wood Frame
- Foundation: Concrete Perimeter
- Roof: Asphalt Shingle
Condition
- New construction: No
- Year built: 1968
Community & HOA
Community
- Features: Sidewalks, Street Lights
- Subdivision: Vista Heights
HOA
- Has HOA: No
Location
- Region: Calgary
Financial & listing details
- Price per square foot: C$467/sqft
- Date on market: 7/15/2026
- Inclusions: N/A
Harinder Sekhon, Associate
Harinder Sekhon, Associate
(403) 250-2882
By pressing Contact Agent, you agree that the real estate professional identified above may call/text you about your search, which may involve use of automated means and pre-recorded/artificial voices. You don't need to consent as a condition of buying any property, goods, or services. Message/data rates may apply. You also agree to our Terms of Use. Zillow does not endorse any real estate professionals. We may share information about your recent and future site activity with your agent to help them understand what you're looking for in a home.
Price history
Price history is unavailable.
Public tax history
Tax history is unavailable.
Climate risks
Neighborhood: Vista Heights
Nearby schools
GreatSchools rating
No schools nearby
We couldn't find any schools near this home.
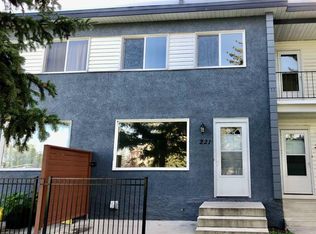
- C$279,9003 bd1 ba1k sqft2211 E 19th St NE #221, Calgary, AB T2E4Y5For Sale
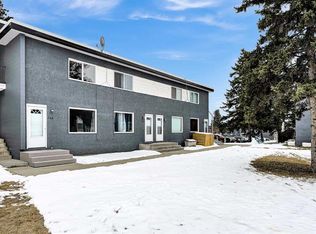
- C$275,0003 bd2 ba1k sqft2211 N 19th St NE #156, Calgary, AB T2E4Y5For Sale
- C$285,0003 bd1 ba1.1k sqft2211 W 19th St NE #140, Calgary, AB T2E4Y5For Sale

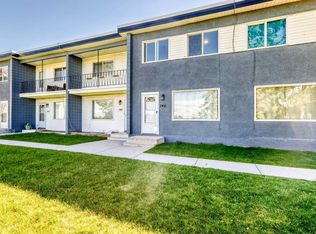
- C$285,0003 bd1 ba1.1k sqft2211 19th St NE #140, Calgary, AB T2E4Y5For Sale
- C$599,0005 bd2 ba1.6k sqft2031 24th Ave NE, Calgary, AB T2E8H4For Sale
- C$--3 bd2 ba1.1k sqft1901 19th St NE #31FDF2E34, Calgary, AB T2E4Y4Off Market
- C$--3 bd2 ba1.1k sqft1901 19th St NE #1C3E76935, Calgary, AB T2E4Y4Off Market
- C$--4 bd2 ba1.2k sqft1901 19th St NE #8A4B17072, Calgary, AB T2E4Y4Off Market
Similar homes
- C$599,0005 bd2 ba1.6k sqft2031 24th Ave NE, Calgary, AB T2E 8H4For Sale
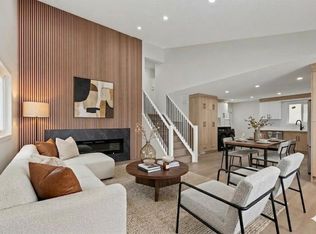 MLS ID #A2318449, Zia Tajik, Associate, Urban-Realty.Ca. courtesy of Pillar9 System
 - C$509,0005 bd3 ba1k sqft39 N Ventura Rd NE, Calgary, AB T2E 8G1For Sale
 MLS ID #A2325720, Nardip Deo, Associate, Urban-Realty.Ca. courtesy of Pillar9 System
 - C$548,8004 bd3 ba1.2k sqft115 N Maunsell Close NE, Calgary, AB T2E 7C1For Sale
 MLS ID #A2330890, Diana Arvatescu, Associate, Re/Max House Of Real Estate. courtesy of Pillar9 System
 - C$629,9003 bd1 ba950 sqft916 W Mayland Dr NE, Calgary, AB T2E 6C4For Sale
 MLS ID #A2328461, Leslie Kiss, Associate, Royal Lepage Blue Sky. courtesy of Pillar9 System
 - C$630,0005 bd4 ba1k sqft532 W Rundleridge Dr NE, Calgary, AB T1Y 2K7For SaleMLS ID #A2322396, Riley Murray, Associate, Remax Innovations. courtesy of Pillar9 System
- C$625,0004 bd2 ba931 sqft1232 NW Danloe St NE, Calgary, AB T2E 8X6For SaleMLS ID #A2321390, David Greenwood, Associate, Century 21 Bamber Realty Ltd.. courtesy of Pillar9 System
- C$609,8003 bd2 ba715 sqft1212 NW Bantry St NE, Calgary, AB T2E 5E7For SaleMLS ID #A2323963, Max Mills-Zikmund, Associate, Lpt Realty. courtesy of Pillar9 System
- C$674,9004 bd2 ba1.5k sqft2328 Munro Dr NE, Calgary, AB T2E 5Y9For SaleCentury 21 Canada
- C$650,0004 bd2 ba931 sqft1232 Danloe St NE, Calgary, AB T2E 8X6For SaleCentury 21 Canada
- C$685,0004 bd2 ba868 sqft439 N 13th Ave NE, Calgary, AB T2E 1C3For SaleMLS ID #A2331691, Linda Kettles, Associate, Exp Realty. courtesy of Pillar9 System
- C$674,9004 bd2 ba1.5k sqft2328 S Munro Dr NE, Calgary, AB T2E 5Y9For SaleMLS ID #A2324215, Jan Sali, Associate, Century 21 Bamber Realty Ltd.. courtesy of Pillar9 System
- C$625,9003 bd2 ba865 sqft1228 W Bantry St NE, Calgary, AB T2E 5E7For SaleMLS ID #A2316068, Leslie Kiss, Associate, Royal Lepage Blue Sky. courtesy of Pillar9 System
- C$619,9003 bd2 ba860 sqft2029 E Mountview Cres NE, Calgary, AB T2E 5N4For SaleMLS ID #A2307969, Tony Nicastro, Associate, Remax Innovations. courtesy of Pillar9 System
- C$585,0004 bd1 ba959 sqft617 N 17th Ave NE, Calgary, AB T2E 1M4For SaleMLS ID #A2307826, Phil Lepage, Associate, Re/Max Realty Professionals. courtesy of Pillar9 System
- C$700,0003 bd2 ba1.2k sqft47 N Montrose Cres NE, Calgary, AB T2E 5P3For SaleMLS ID #A2327238, Dianne Button, Associate, Century 21 Bamber Realty Ltd.. courtesy of Pillar9 System
- C$519,9904 bd3 ba1.1k sqft1004 W McKinnon Dr NE, Calgary, AB T2E 7R8For SaleMLS ID #A2329819, Jaskaran Singh Dhillon, Associate, Exp Realty. courtesy of Pillar9 System
- C$555,0004 bd2 ba948 sqft2103 A E 7th St NE, Calgary, AB T2E 4C7For SaleMLS ID #A2327154, Kelvin Adolph, Broker, Copper K Realty. courtesy of Pillar9 System
- C$849,9003 bd2 ba1.1k sqft2307 E 7th St NE, Calgary, AB T2E 4C7For SaleMLS ID #A2332482, Leslie Kiss, Associate, Royal Lepage Blue Sky. courtesy of Pillar9 System
- C$649,9985 bd2 ba787 sqft1507 E 1st St NE, Calgary, AB T2E 3B7For SaleMLS ID #A2310540, Gulmina Noor, Associate, Exp Realty. courtesy of Pillar9 System
- C$559,9008 bd3 ba1k sqft3811 N 14th Ave NE, Calgary, AB T2A 4A5For SaleMLS ID #A2316180, Jason Ngo, Associate, Re/Max Complete Realty. courtesy of Pillar9 System
