BEAUTIFUL STREET AND AN EXCELLENT LOCATION! ORIGINAL RAISED BUNGALOW WITH LARGE WINDOWS ON LOWER LEVEL. A KITCHEN DOWN, RUMPUS ROOM, BEDROOM LAUNDRY AND STORAGE AREA. STUCCO EXTERIOR. SURROUNDED BY BEAUTIFUL HOMES ON THE STREET. MANY AMENITIES NEAR BY. CLOSE TO PARKS, SCHOOLS AND EASY ACCESS TO 16TH, DEERFOOT, EDMONTON TRAIL AND DOWNTOWN.
For sale
C$530,000
1228 W Bantry St NE, Calgary, AB T2E 5E7
3beds
865sqft
Single Family Residence
Built in 1953
3,920 Square Feet Lot
$-- Zestimate®
C$612/sqft
C$-- HOA
What's special
Kitchen downRumpus roomLaundry and storage areaStucco exterior
- 140 days
- 26
- 0
Zillow last checked:
Listing updated:
Listed by:
Leslie Kiss, Associate,
Royal Lepage Blue Sky
Source: courtesy of Pillar9 System,MLS®#: A2316068 Originating MLS®#: Calgary
Originating MLS®#: CalgaryFacts & features
Interior
Bedrooms & bathrooms
- Bedrooms: 3
- Bathrooms: 2
- Full bathrooms: 2
Other
- Level: Main
- Dimensions: 13`3" x 12`3"
Bedroom
- Level: Main
- Dimensions: 9`10" x 12`3"
Bedroom
- Level: Basement
- Dimensions: 14`2" x 14`5"
Other
- Level: Main
- Dimensions: 7`1" x 8`8"
Other
- Level: Basement
- Dimensions: 5`1" x 8`6"
Eat in kitchen
- Level: Main
- Dimensions: 13`5" x 13`0"
Other
- Level: Basement
- Dimensions: 11`10" x 12`6"
Game room
- Level: Basement
- Dimensions: 14`10" x 13`5"
Kitchen
- Level: Basement
- Dimensions: 9`5" x 11`9"
Living room
- Level: Main
- Dimensions: 13`5" x 16`7"
Storage
- Level: Basement
- Dimensions: 6`4" x 3`4"
Heating
- Forced Air, Natural Gas
Cooling
- None
Appliances
- Included: Bar Fridge, Electric Stove
- Laundry: In Basement
Features
- No Animal Home, No Smoking Home
- Flooring: Carpet, Linoleum, Tile, Wood
- Windows: Wood Frames
- Basement: Full
- Has fireplace: No
Interior area
- Total interior livable area: 865.48 sqft
- Finished area above ground: 865
- Finished area below ground: 788
Property
Parking
- Total spaces: 2
- Parking features: Alley Access, Single Garage Detached, Unpaved
- Garage spaces: 1
Features
- Levels: One
- Stories: 1
- Entry location: Other
- Patio & porch: None
- Exterior features: None
- Fencing: Partial
- Frontage length: 12.20M 40`0"
Lot
- Size: 3,920 Square Feet
- Features: Back Lane, Back Yard, Few Trees, Front Yard, Level, Rectangular Lot, Street Lighting
Details
- Parcel number: 101451610
- Zoning: R-CG
Construction
Type & style
- Home type: SingleFamily
- Architectural style: Bungalow
- Property subtype: Single Family Residence
Materials
- Stucco, Wood Frame
- Foundation: Concrete Perimeter
- Roof: Asphalt Shingle
Condition
- New construction: No
- Year built: 1953
Community & HOA
Community
- Features: Park, Playground, Sidewalks, Street Lights
- Subdivision: Renfrew
HOA
- Has HOA: No
Location
- Region: Calgary
Financial & listing details
- Price per square foot: C$612/sqft
- Date on market: 6/2/2026
- Inclusions: NONE
Price history
Price history is unavailable.
Public tax history
Tax history is unavailable.
Climate risks
Neighborhood: Renfrew
Nearby schools
GreatSchools rating
No schools nearby
We couldn't find any schools near this home.



Similar homes
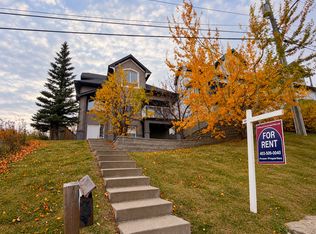
- C$549,0003 bd1 ba1k sqft911 E 17a St NE, Calgary, AB T2E 4V2For Sale
 MLS ID #A2350559, Heather Lamb, Associate Broker, Remax Innovations. courtesy of Pillar9 System
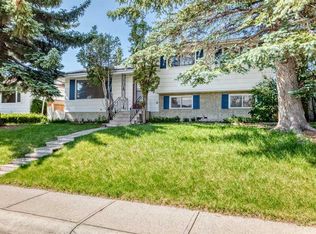
 - C$525,0003 bd2 ba1k sqft1060 SW Motherwell Rd NE, Calgary, AB T2E 6E7For Sale
 MLS ID #A2339747, Big John Peterson, Associate, Re/Max Realty Professionals. courtesy of Pillar9 System
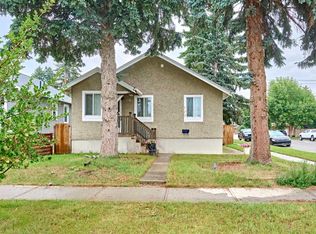
 - C$529,9004 bd3 ba1.1k sqft6839 E Huntridge Hl NE, Calgary, AB T2K 4A1For Sale
 MLS ID #A2352334, Jean Buchanan, Associate, Re/Max Rocky View Real Estate. courtesy of Pillar9 System
 - C$559,9003 bd2 ba773 sqft702 S 17th Ave NW, Calgary, AB T2M 0N7For Sale
 MLS ID #A2337596, Fang An, Associate, First Place Realty. courtesy of Pillar9 System
