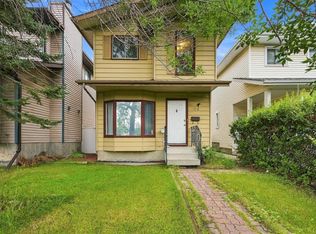
***LOCATION, LOCATION, LOCATION*** Situated on a 25' x 125' lot with M-C1 zoning, this property offers excellent potential for investors, rental property owners, or those looking to hold for future redevelopment. Located just minutes from downtown with convenient access to Centre Street, transit, shopping, restaurants, SAIT, schools and major roadways, this is a location with long-term appeal. The main level features two bedrooms, a full bathroom, kitchen and living room, with access to the basement offering laundry and additional storage space. The upper level is accessed through its own private entrance from the backyard and features a bedroom, full bathroom, kitchen, family room and a private balcony. Outside, the property offers a spacious rear deck, fenced backyard, rear lane access, and ample space for potential future garage development. Whether you're looking for a revenue property, an inner-city holding property, or future redevelopment potential, this property provides multiple possibilities in an established and highly accessible community.
For sale
C$484,000
235 N 20th Ave NE, Calgary, AB T2E 1R1
3beds
1,255sqft
Single Family Residence
Built in 1910
3,049 Square Feet Lot
$-- Zestimate®
C$386/sqft
C$-- HOA
What's special
Family roomPrivate balconySpacious rear deckFenced backyardRear lane access
- 49 days
- 35
- 1
Zillow last checked:
Listing updated:
Listed by:
Inkyu Hwang, Associate,
Ko Realty Ltd.,
Suwoo Lee, Associate,
Ko Realty Ltd.
Source: courtesy of Pillar9 System,MLS®#: A2336322 Originating MLS®#: Calgary
Originating MLS®#: CalgaryFacts & features
Interior
Bedrooms & bathrooms
- Bedrooms: 3
- Bathrooms: 2
- Full bathrooms: 2
Bedroom
- Level: Main
- Dimensions: 9`8" x 10`0"
Bedroom
- Level: Main
- Dimensions: 7`10" x 11`6"
Bedroom
- Level: Second
- Dimensions: 8`7" x 13`1"
Other
- Level: Main
- Dimensions: 9`8" x 4`0"
Other
- Level: Second
- Dimensions: 8`6" x 7`7"
Other
- Level: Main
- Dimensions: 7`0" x 11`7"
Family room
- Level: Second
- Dimensions: 9`8" x 12`5"
Foyer
- Level: Main
- Dimensions: 7`1" x 9`5"
Other
- Level: Second
- Dimensions: 3`9" x 8`3"
Kitchen
- Level: Main
- Dimensions: 8`7" x 14`5"
Kitchen
- Level: Second
- Dimensions: 9`8" x 11`4"
Living room
- Level: Main
- Dimensions: 11`2" x 9`5"
Walk in closet
- Level: Second
- Dimensions: 8`7" x 2`9"
Heating
- Forced Air, Natural Gas
Cooling
- None
Appliances
- Included: Electric Stove, Range Hood, Refrigerator, Washer/Dryer
- Laundry: Lower Level, Multiple Locations, Upper Level
Features
- Ceiling Fan(s), Laminate Counters, Walk-In Closet(s)
- Flooring: Ceramic Tile, Laminate
- Windows: Window Coverings
- Basement: Full
- Has fireplace: No
- Common walls with other units/homes: No Common Walls
Interior area
- Total interior livable area: 1,255 sqft
- Finished area above ground: 1,255
Property
Parking
- Total spaces: 2
- Parking features: Alley Access, Off Street
Features
- Levels: Two,2 Storey
- Stories: 1
- Entry location: Ground
- Patio & porch: Balcony(s), Deck, Front Porch
- Exterior features: Balcony
- Fencing: Fenced
- Has view: Yes
- Frontage length: 7.62M 25`0"
Lot
- Size: 3,049 Square Feet
- Features: Back Lane, Landscaped, Rectangular Lot, Views
Details
- Parcel number: 112084673
- Zoning: M-C1
Construction
Type & style
- Home type: SingleFamily
- Property subtype: Single Family Residence
Materials
- Wood Frame, Wood Siding
- Foundation: Concrete Perimeter
- Roof: Asphalt Shingle
Condition
- New construction: No
- Year built: 1910
Community & HOA
Community
- Features: Other, Street Lights
- Subdivision: Tuxedo Park
HOA
- Has HOA: No
Location
- Region: Calgary
Financial & listing details
- Price per square foot: C$386/sqft
- Date on market: 8/11/2026
- Inclusions: n/a
Price history
Price history is unavailable.
Public tax history
Tax history is unavailable.
Climate risks
Neighborhood: Tuxedo Park
Nearby schools
GreatSchools rating
No schools nearby
We couldn't find any schools near this home.

Similar homes
- C$589,0003 bd2 ba806 sqft129 N 18th Ave NW, Calgary, AB T2M 0S9For Sale
 MLS ID #A2316925, Gs Mann, Associate, Remax Innovations. courtesy of Pillar9 System
 - C$559,9003 bd2 ba773 sqft702 S 17th Ave NW, Calgary, AB T2M 0N7For Sale
 MLS ID #A2337596, Fang An, Associate, First Place Realty. courtesy of Pillar9 System
 - C$479,9003 bd3 ba1.1k sqft6515 E Martingrove Dr NE, Calgary, AB T3J 2T7For Sale
 MLS ID #A2337026, Gurjit Birring, Associate, Pro Broker. courtesy of Pillar9 System
 - C$484,9003 bd2 ba1.1k sqft70 Edgeburn Cres W, Calgary, AB T3A 4J3For Sale
 MLS ID #A2338218, Kripa Patel, Associate, Re/Max First. courtesy of Pillar9 System
