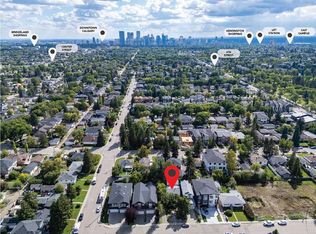
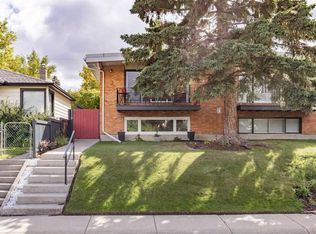
Make it your office. Make it your residence. Or explore the possibilities of creating your next development. A rare opportunity in the heart of Tuxedo Park, ideally positioned along Edmonton Trail with excellent exposure and convenient access to downtown and surrounding communities. Sitting on an approximately 5,844.8 sq. ft. lot, this property presents a rare combination of location, lot size, visibility, and future potential. Currently operating as a professional accounting office, the property offers immediate flexibility for an office or professional business, with the potential to explore a variety of other uses such as an aesthetics business, day home, hair salon, massage therapy, and more, subject to City of Calgary approval and applicable zoning regulations. Whether you are looking for a strategic location for your business, a property to call home, or a site with future development potential, this is an opportunity worth exploring. Prime Edmonton Trail exposure, a generous corner lot, and a highly desirable Tuxedo Park location come together to create significant long-term value. Book your private showing today and discover the possibilities this exceptional property has to offer. It could be yours.
For sale
C$649,900
263 19th Ave NE, Calgary, AB T2E 1P2
1beds
713sqft
Single Family Residence
Built in 1945
5,662 Square Feet Lot
$-- Zestimate®
C$910/sqft
C$-- HOA
What's special
Prime edmonton trail exposureGenerous corner lot
- 6 days
- 5
- 0
Zillow last checked:
Listing updated:
Listed by:
Parker Jang, Associate,
Century 21 Bamber Realty Ltd.,
Patrick Jang, Associate,
Century 21 Bamber Realty Ltd.
Source: courtesy of Pillar9 System,MLS®#: A2344035 Originating MLS®#: Calgary
Originating MLS®#: CalgaryFacts & features
Interior
Bedrooms & bathrooms
- Bedrooms: 1
- Bathrooms: 2
- Full bathrooms: 2
Bedroom
- Level: Main
- Dimensions: 9`8" x 11`11"
Other
- Level: Main
- Dimensions: 4`10" x 7`7"
Other
- Level: Basement
- Dimensions: 4`5" x 6`11"
Foyer
- Level: Main
- Dimensions: 6`6" x 9`1"
Other
- Level: Basement
- Dimensions: 11`9" x 4`6"
Game room
- Level: Basement
- Dimensions: 9`4" x 14`5"
Kitchen
- Level: Main
- Dimensions: 15`0" x 10`4"
Living room
- Level: Main
- Dimensions: 14`11" x 11`11"
Storage
- Level: Basement
- Dimensions: 14`6" x 10`2"
Storage
- Level: Basement
- Dimensions: 14`3" x 9`2"
Heating
- Forced Air
Cooling
- Central Air
Appliances
- Laundry: None
Features
- No Animal Home, No Smoking Home, Separate Entrance
- Flooring: Hardwood, Vinyl
- Basement: Full
- Has fireplace: No
Interior area
- Total interior livable area: 713.99 sqft
- Finished area below ground: 582
Property
Parking
- Total spaces: 4
- Parking features: Parking Pad, Single Garage Detached
- Garage spaces: 1
- Has uncovered spaces: Yes
Features
- Levels: One
- Stories: 1
- Entry location: Ground
- Patio & porch: None
- Exterior features: Private Yard
- Fencing: Fenced
- Frontage length: 21.08M 69`2"
Lot
- Size: 5,662 Square Feet
- Features: Corner Lot, Landscaped
Details
- Parcel number: 112753143
- Zoning: R-CG
Construction
Type & style
- Home type: SingleFamily
- Architectural style: Bungalow
- Property subtype: Single Family Residence
Materials
- Stucco
- Foundation: Concrete Perimeter
- Roof: Asphalt Shingle
Condition
- New construction: No
- Year built: 1945
Community & HOA
Community
- Features: Playground, Sidewalks, Street Lights
- Subdivision: Tuxedo Park
HOA
- Has HOA: No
Location
- Region: Calgary
Financial & listing details
- Price per square foot: C$910/sqft
- Date on market: 9/15/2026
- Inclusions: Refrigerator (Main Floor), Refrigerator (Basement), and 8 security cameras.
Price history
Price history is unavailable.
Public tax history
Tax history is unavailable.
Climate risks
Neighborhood: Tuxedo Park
Nearby schools
GreatSchools rating
No schools nearby
We couldn't find any schools near this home.
Similar homes
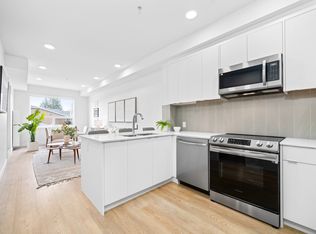
- C$660,0003 bd2 ba1k sqft3608 W Centre B St NW, Calgary, AB T2K 0V8For Sale
 MLS ID #A2344316, Jeffery Chan, Associate, Grand Realty. courtesy of Pillar9 System
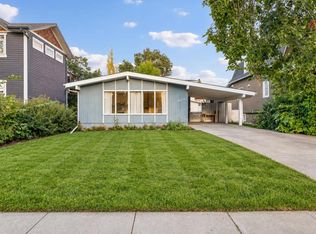
 - C$680,0001 bd2 ba824 sqft241 N 25th Ave NE, Calgary, AB T2E 1Y2For Sale
 MLS ID #A2332543, Sano Stante, Associate Broker, Real Broker. courtesy of Pillar9 System
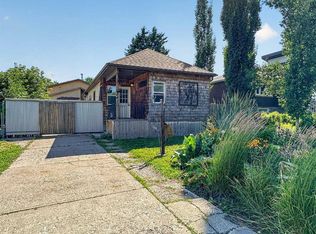
 - C$650,0003 bd2 ba1k sqft411 N 37th Ave NW, Calgary, AB T2K 0C6For Sale
 MLS ID #A2345128, Jeff Grohn, Associate, Grassroots Realty Group. courtesy of Pillar9 System
 - C$625,0004 bd2 ba990 sqft219 N 26th Ave NE, Calgary, AB T2E 1Z1For Sale
 MLS ID #A2345045, Robbie Sihota, Associate, Cir Realty. courtesy of Pillar9 System
