Rare inner-city opportunity on a 50' × 120' lot in Tuxedo Park. Character bungalow of approx. 824 sq. ft. above grade with one bedroom, bright kitchen, dining area, spacious living room, mudroom, a four-piece bathroom, and plenty of basement storage (plus a laundry/bathrm down). Warm wood accents, exposed beams, updated flooring and a feature fireplace give the home an inviting, individual character. The established yard includes mature landscaping, garden space, rear deck and front-drive access. The standout feature is the oversized detached garage and workshop. Measuring approximately 26' × 30', this substantial space is ideal for woodworking, fabrication, restoration projects, studio use, storage or the buyer who needs far more than a conventional garage. The workshop offers high ceilings, a wide overhead door, extensive work areas and room for tools, equipment and projects. Secure enclosed yard provides additional flex space for work or recreation. Live in the existing home, renovate, hold as an investment, or investigate future redevelopment potential. Conveniently located near downtown, transit, schools and Centre Street amenities. Properties like this are difficult to find. A rare opportunity combining an inner-city location, a functional residence and an exceptional workshop.
For sale
C$680,000
241 N 25th Ave NE, Calgary, AB T2E 1Y2
1beds
824sqft
Single Family Residence
Built in 1947
6,098 Square Feet Lot
$-- Zestimate®
C$825/sqft
C$-- HOA
What's special
Character bungalowOne bedroomBright kitchenDining areaFour-piece bathroomPlenty of basement storageWarm wood accents
- 58 days
- 16
- 0
Zillow last checked:
Listing updated:
Listed by:
Sano Stante, Associate Broker,
Real Broker
Source: courtesy of Pillar9 System,MLS®#: A2332543 Originating MLS®#: Calgary
Originating MLS®#: CalgaryFacts & features
Interior
Bedrooms & bathrooms
- Bedrooms: 1
- Bathrooms: 2
- Full bathrooms: 1
- 1/2 bathrooms: 1
Bedroom
- Level: Main
- Dimensions: 7`2" x 11`9"
Other
- Level: Main
- Dimensions: 7`6" x 9`4"
Other
- Level: Basement
- Dimensions: 6`5" x 7`10"
Dining room
- Level: Main
- Dimensions: 9`2" x 11`7"
Other
- Level: Basement
- Dimensions: 16`10" x 19`2"
Kitchen
- Level: Main
- Dimensions: 9`6" x 14`4"
Living room
- Level: Main
- Dimensions: 11`9" x 19`8"
Heating
- Forced Air, Natural Gas
Cooling
- None
Appliances
- Included: Dishwasher, Dryer, Refrigerator, Stove(s), Washer
- Laundry: In Basement
Features
- Beamed Ceilings, Ceiling Fan(s), Open Floorplan, Storage
- Flooring: Carpet, Ceramic Tile, Hardwood
- Windows: Window Coverings
- Basement: Partial
- Number of fireplaces: 1
- Fireplace features: Gas, Living Room, Stone
Interior area
- Total interior livable area: 824.42 sqft
- Finished area above ground: 824
- Finished area below ground: 60
Video & virtual tour
Property
Parking
- Total spaces: 5
- Parking features: Double Garage Detached, Heated Garage, Oversized
- Garage spaces: 5
Features
- Levels: One
- Stories: 1
- Patio & porch: Deck, Patio
- Exterior features: Private Entrance, Private Yard
- Has spa: Yes
- Spa features: Bath
- Fencing: Fenced
- Frontage length: 15.24M 50`0"
Lot
- Size: 6,098 Square Feet
- Features: Back Lane, Landscaped, Level, Rectangular Lot
Details
- Parcel number: 112573889
- Zoning: R-CG
Construction
Type & style
- Home type: SingleFamily
- Architectural style: Bungalow
- Property subtype: Single Family Residence
Materials
- Stucco, Wood Frame, Wood Siding
- Foundation: Concrete Perimeter
- Roof: Asphalt Shingle
Condition
- New construction: No
- Year built: 1947
Community & HOA
Community
- Features: Park, Playground, Sidewalks, Street Lights
- Subdivision: Tuxedo Park
HOA
- Has HOA: No
Location
- Region: Calgary
Financial & listing details
- Price per square foot: C$825/sqft
- Date on market: 7/29/2026
- Inclusions: all permanent fixtures
Price history
Price history is unavailable.
Public tax history
Tax history is unavailable.
Climate risks
Neighborhood: Tuxedo Park
Nearby schools
GreatSchools rating
No schools nearby
We couldn't find any schools near this home.
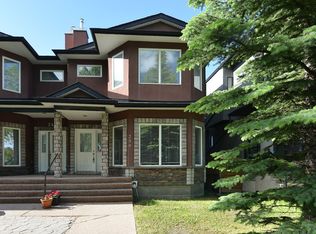


Similar homes
- C$669,0002 bd1 ba987 sqft2128 S 17th Ave SW, Calgary, AB T2T 0G3For Sale
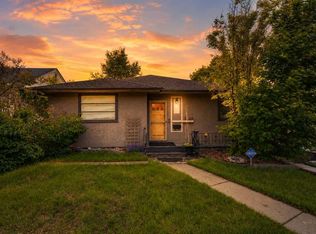 MLS ID #A2347382, David Lofthaug, Broker, Bode Platform Inc.. courtesy of Pillar9 System
 - C$595,9004 bd2 ba990 sqft219 N 26th Ave NE, Calgary, AB T2E 1Z1For Sale
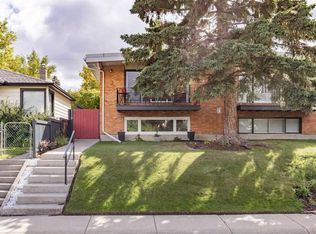 MLS ID #A2345045, Robbie Sihota, Associate, Cir Realty. courtesy of Pillar9 System
 - C$674,9004 bd2 ba1k sqft3323 N Boulton Rd NW, Calgary, AB T2L 1M2For Sale
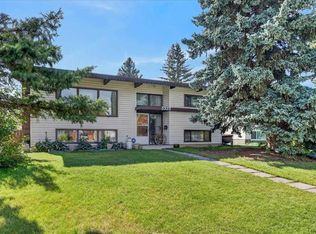 MLS ID #A2345104, Ken Richter, Associate, Re/Max House Of Real Estate. courtesy of Pillar9 System
 - C$675,0004 bd2 ba870 sqft1424 SW 11th Ave SE, Calgary, AB T2G 0Z8For Sale
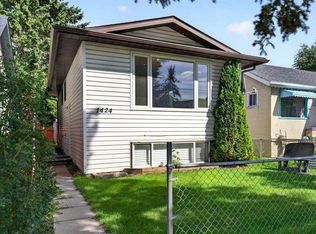 MLS ID #A2343621, Jaclyn Snell, Associate, Real Broker. courtesy of Pillar9 System
