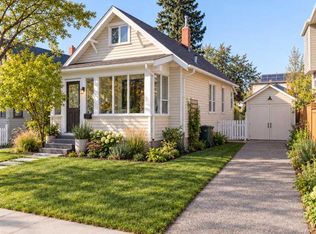
Charming 2-bedroom character home located in the highly sought-after community of Crescent Heights, offering a wonderful blend of original character and thoughtful updates. The bright and open main floor features a spacious living room, beautiful hardwood flooring, and distinctive antique stained-glass details that add warmth and personality throughout the home. The large kitchen features vaulted ceilings and sliding glass doors that open onto a generous rear deck—perfect for relaxing or entertaining. A convenient half bath completes the main level. Upstairs, you’ll find two comfortable bedrooms, including a spacious primary bedroom with a vaulted ceiling. The original fir hardwood floors have been beautifully refinished, preserving the home’s character. The full bathroom features a charming antique clawfoot tub. The partially finished basement provides additional flexible space along with plenty of storage. Outside, the professionally landscaped front and back yards create an inviting setting, while the large deck and private backyard offer excellent outdoor entertainment. A single detached garage completes the property. Recent updates include newer windows, a newer furnace, and a newer roof. Ideally located close to downtown, shopping, restaurants, public transit, and all the amenities Crescent Heights has to offer, this character-filled home is a fantastic opportunity in one of Calgary’s most desirable inner-city communities.
For sale
C$568,000
420 S 12th Ave NW, Calgary, AB T2M 0C9
2beds
1,051sqft
Single Family Residence
Built in 1914
3,049 Square Feet Lot
$-- Zestimate®
C$540/sqft
C$-- HOA
What's special
Beautiful hardwood flooringDistinctive antique stained-glass detailsLarge kitchenVaulted ceilingsSliding glass doorsGenerous rear deckTwo comfortable bedrooms
- 54 days
- 125
- 9
Zillow last checked:
Listing updated:
Listed by:
Jian Yang, Associate,
Cir Realty
Source: courtesy of Pillar9 System,MLS®#: A2340538 Originating MLS®#: Calgary
Originating MLS®#: CalgaryFacts & features
Interior
Bedrooms & bathrooms
- Bedrooms: 2
- Bathrooms: 2
- Full bathrooms: 1
- 1/2 bathrooms: 1
Other
- Level: Second
- Dimensions: 13`10" x 10`9"
Bedroom
- Level: Second
- Dimensions: 10`3" x 8`3"
Other
- Level: Second
- Dimensions: 8`3" x 6`7"
Other
- Level: Main
- Dimensions: 6`6" x 5`0"
Dining room
- Level: Main
- Dimensions: 10`6" x 10`0"
Foyer
- Level: Main
- Dimensions: 8`11" x 6`3"
Other
- Level: Basement
- Dimensions: 22`11" x 16`4"
Game room
- Level: Basement
- Dimensions: 16`4" x 9`8"
Kitchen
- Level: Main
- Dimensions: 17`4" x 9`7"
Living room
- Level: Main
- Dimensions: 11`6" x 10`1"
Heating
- Forced Air
Cooling
- None
Appliances
- Included: Dishwasher, Dryer, Electric Stove, Garage Control(s), Refrigerator, Washer
- Laundry: In Basement
Features
- Bookcases
- Flooring: Hardwood, Linoleum
- Windows: Window Coverings
- Basement: Full
- Has fireplace: No
Interior area
- Total interior livable area: 1,051 sqft
Property
Parking
- Total spaces: 1
- Parking features: Single Garage Detached
- Garage spaces: 1
Features
- Levels: Two,2 Storey
- Stories: 1
- Patio & porch: Deck
- Exterior features: Balcony, Private Yard
- Fencing: Fenced
- Frontage length: 7.60M 24`11"
Lot
- Size: 3,049 Square Feet
- Features: Back Lane, Level, Rectangular Lot
Details
- Parcel number: 112399178
- Zoning: R-CG
Construction
Type & style
- Home type: SingleFamily
- Property subtype: Single Family Residence
Materials
- Wood Frame
- Foundation: Concrete Perimeter
- Roof: Asphalt Shingle
Condition
- New construction: No
- Year built: 1914
Community & HOA
Community
- Features: None
- Subdivision: Crescent Heights
HOA
- Has HOA: No
Location
- Region: Calgary
Financial & listing details
- Price per square foot: C$540/sqft
- Date on market: 8/27/2026
- Inclusions: none
Price history
Price history is unavailable.
Public tax history
Tax history is unavailable.
Climate risks
Neighborhood: Rosedale
Nearby schools
GreatSchools rating
No schools nearby
We couldn't find any schools near this home.

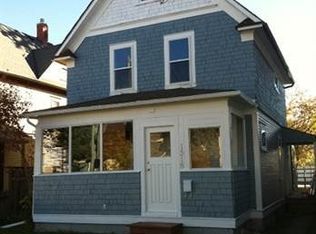
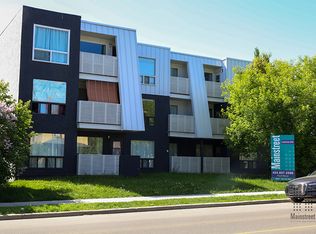
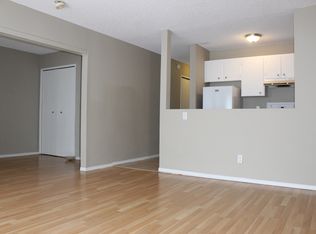
Similar homes
- C$615,0002 bd1 ba805 sqft532 S 18th Ave NW, Calgary, AB T2M 0T6For Sale
 MLS ID #A2351156, Jolene Boyer, Associate, Re/Max First. courtesy of Pillar9 System
 - C$439,0001 bd1 ba653 sqft1611 E 2a St NW, Calgary, AB T2M 2X5For Sale
 MLS ID #A2352917, Richard Palibroda, Associate, Re/Max House Of Real Estate. courtesy of Pillar9 System
 - C$499,0003 bd1 ba623 sqft616 S 17th Ave NW, Calgary, AB T2M 0N5For Sale
 MLS ID #A2341060, Julia Yan, Associate, Grand Realty. courtesy of Pillar9 System
 - C$574,8883 bd1 ba1.2k sqft2115 E 10th St NW, Calgary, AB T2M 3M5For Sale
 MLS ID #A2311890, Tyler Huggins, Associate, Exp Realty. courtesy of Pillar9 System
