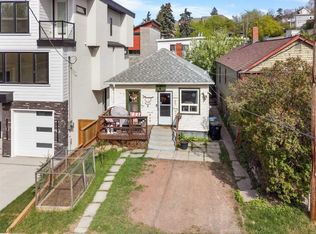
Charming Updated Character Home on a Quiet Crescent Heights Cul-de-Sac Incredible value meets an unbeatable location in this fantastic Crescent Heights opportunity! Perfect for first-time buyers or savvy investors, this property stands out as one of the lowest-priced single-family homes in one of Calgary’s most desirable inner-city communities. Situated on a quiet, non-through cul-de-sac, this home offers a peaceful retreat with the ultimate urban lifestyle just steps away. Enjoy effortless walking distance to downtown, quick access to top-rated schools, beautiful local parks, and the vibrant restaurant scene of Edmonton Trail and Centre Street. Step inside to find a bright, functional layout featuring durable laminate flooring throughout. The heart of the home has been thoughtfully refreshed, showcasing an updated kitchen and a modernized bathroom that are ready to enjoy. Head out back to your private, west-facing backyard—the perfect sun-drenched space for evening barbecues, gardening, or relaxing in the afternoon sun. Don't miss your chance to own a detached home in an elite location at an affordable price point.
For sale
C$439,000
1611 E 2a St NW, Calgary, AB T2M 2X5
1beds
653sqft
Single Family Residence
Built in 1910
2,613 Square Feet Lot
$-- Zestimate®
C$672/sqft
C$-- HOA
What's special
Quiet non-through cul-de-sacBright functional layoutDurable laminate flooring throughoutUpdated kitchenModernized bathroomPrivate west-facing backyard
- 2 days
- 42
- 4
Zillow last checked:
Listing updated:
Listed by:
Richard Palibroda, Associate,
Re/Max House Of Real Estate
Source: courtesy of Pillar9 System,MLS®#: A2352917 Originating MLS®#: Calgary
Facts & features
Interior
Bedrooms & bathrooms
- Bedrooms: 1
- Bathrooms: 1
- Full bathrooms: 1
Other
- Level: Main
- Dimensions: 17`5" x 8`0"
Other
- Level: Main
Dining room
- Level: Main
- Dimensions: 10`10" x 6`8"
Foyer
- Level: Main
- Dimensions: 10`10" x 3`7"
Kitchen
- Level: Main
- Dimensions: 11`4" x 9`6"
Living room
- Level: Main
- Dimensions: 13`7" x 10`10"
Mud room
- Level: Main
- Dimensions: 7`5" x 4`10"
Heating
- Gravity, Natural Gas
Cooling
- None
Appliances
- Included: Electric Range, Refrigerator, Washer/Dryer
- Laundry: In Basement
Features
- See Remarks
- Flooring: Laminate
- Basement: Partial
- Has fireplace: No
Interior area
- Total interior livable area: 653 sqft
Property
Parking
- Total spaces: 1
- Parking features: Off Street
Features
- Levels: One
- Stories: 1
- Patio & porch: Enclosed
- Exterior features: None
- Fencing: Fenced,Partial
- Frontage length: 7.64M 25`1"
Lot
- Size: 2,613 Square Feet
- Features: Back Lane, Landscaped, Rectangular Lot
Details
- Parcel number: 112734229
- Zoning: M-C1
Construction
Type & style
- Home type: SingleFamily
- Architectural style: Bungalow
- Property subtype: Single Family Residence
Materials
- Wood Siding
- Foundation: Other, Concrete Perimeter
- Roof: Asphalt Shingle
Condition
- New construction: No
- Year built: 1910
Community & HOA
Community
- Features: Sidewalks, Street Lights
- Subdivision: Crescent Heights
HOA
- Has HOA: No
Location
- Region: Calgary
Financial & listing details
- Price per square foot: C$672/sqft
- Date on market: 10/17/2026
- Inclusions: n/a
Price history
Price history is unavailable.
Public tax history
Tax history is unavailable.
Climate risks
Neighborhood: Crescent Heights
Nearby schools
GreatSchools rating
No schools nearby
We couldn't find any schools near this home.
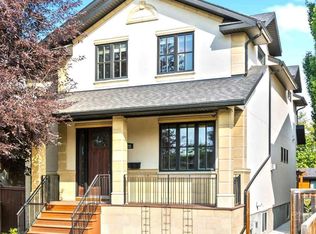

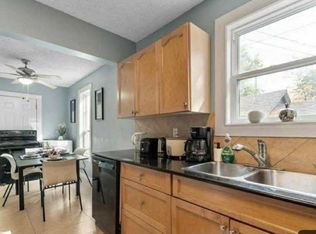

Similar homes
- C$445,0002 bd2 ba871 sqft466 S 22nd Ave NW, Calgary, AB T2M 1N3For Sale
 MLS ID #A2344953, Gene Yamada, Associate Broker, Royal Lepage Solutions. courtesy of Pillar9 System
- C$449,0001 bd1 ba559 sqft123 N 30th Ave NW, Calgary, AB T2M 2N1For Sale
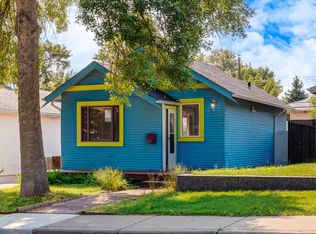 MLS ID #A2340616, James Keats, Associate, Real Broker. courtesy of Pillar9 System
- C$499,0003 bd1 ba623 sqft616 S 17th Ave NW, Calgary, AB T2M 0N5For Sale
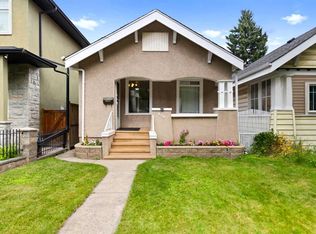 MLS ID #A2341060, Julia Yan, Associate, Grand Realty. courtesy of Pillar9 System
- C$399,9003 bd2 ba676 sqft2520 W 16b St SW, Calgary, AB T2T 4L9For Sale
 MLS ID #A2350314, Jessica Chan, Broker, Jessica Chan Real Estate & Management Inc.. courtesy of Pillar9 System
