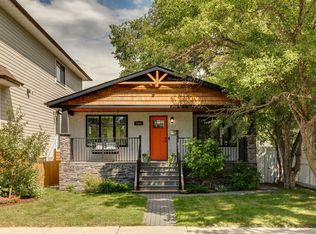
Welcome home to this charming and beautifully updated bungalow nestled in the heart of Inglewood, Calgary's oldest and most vibrant inner-city community. This move-in-ready home offers an exceptional opportunity for first-time buyers, professionals, investors, and anyone seeking the perfect blend of character, convenience, and urban lifestyle. Inside, you'll find a bright and inviting layout featuring two spacious bedrooms, a full bathroom, and a recently renovated kitchen designed with modern white cabinetry, updated countertops, stainless steel appliances, and abundant natural light. The open living area feels warm and welcoming, complemented by neutral finishes, updated flooring, and large newer windows that create a comfortable space for everyday living and entertaining. The undeveloped basement provides excellent storage and future development potential, allowing the next owner to customize the space to suit their needs. Outside, mature trees create a private and tranquil setting, while the backyard offers room for gardening, pets, or future outdoor enhancements. Located in the highly sought-after community of Inglewood, residents enjoy one of Calgary's most walkable and lifestyle-focused neighborhoods. Just minutes from downtown, you'll be close to the Bow River pathway system, Inglewood Bird Sanctuary, Pearce Estates Park, Bow Habitat Station, Calgary Zoo, boutique shopping, local breweries, award-winning restaurants, cafes, parks, schools, and year-round community events. Inglewood is widely recognized for its unique character, historic charm, vibrant arts scene, and exceptional access to recreation and nature - and soon home to a stop on the new Green Line! Whether you're looking for a charming place to call home, a rental property, or an investment in one of Calgary's most desirable inner-city communities, this property delivers outstanding value and future potential. Welcome to your new home!
For sale
C$549,900
1628 W 15th St SE, Calgary, AB T2G 3L9
2beds
737sqft
Single Family Residence
Built in 1907
3,049 Square Feet Lot
$-- Zestimate®
C$746/sqft
C$-- HOA
What's special
Bright and inviting layoutTwo spacious bedroomsRecently renovated kitchenModern white cabinetryUpdated countertopsStainless steel appliancesAbundant natural light
- 2 days
- 13
- 0
Zillow last checked:
Listing updated:
Listed by:
David Hansen, Associate,
Real Estate Professionals Inc.
Source: courtesy of Pillar9 System,MLS®#: A2351970 Originating MLS®#: Calgary
Originating MLS®#: CalgaryFacts & features
Interior
Bedrooms & bathrooms
- Bedrooms: 2
- Bathrooms: 1
- Full bathrooms: 1
Bedroom
- Level: Main
- Dimensions: 8`6" x 9`0"
Other
- Level: Main
- Dimensions: 8`5" x 13`2"
Other
- Level: Main
- Dimensions: 8`4" x 7`2"
Dining room
- Level: Main
- Dimensions: 10`1" x 8`0"
Other
- Level: Main
- Dimensions: 9`1" x 3`11"
Other
- Level: Basement
- Dimensions: 13`2" x 26`4"
Kitchen
- Level: Main
- Dimensions: 10`4" x 11`7"
Laundry
- Level: Main
- Dimensions: 5`11" x 4`6"
Living room
- Level: Main
- Dimensions: 10`1" x 13`6"
Heating
- Forced Air, Natural Gas
Cooling
- None
Appliances
- Included: Dishwasher, Dryer, Electric Range, Microwave Hood Fan, Refrigerator, Washer
- Laundry: Laundry Room
Features
- No Smoking Home
- Flooring: Laminate
- Windows: Window Coverings
- Basement: Full
- Has fireplace: No
Interior area
- Total interior livable area: 737 sqft
- Finished area above ground: 737
- Finished area below ground: 394
Video & virtual tour
Property
Parking
- Total spaces: 2
- Parking features: Off Street
Features
- Levels: One
- Stories: 1
- Patio & porch: Rear Porch
- Exterior features: Private Entrance, Private Yard
- Fencing: Fenced
- Frontage length: 7.64M 25`1"
Lot
- Size: 3,049 Square Feet
- Features: Back Lane, Back Yard, City Lot, Front Yard, Interior Lot, Landscaped, Lawn, Level, Low Maintenance Landscape, Street Lighting
Details
- Parcel number: 112758928
- Zoning: R-C2
Construction
Type & style
- Home type: SingleFamily
- Architectural style: Bungalow
- Property subtype: Single Family Residence
Materials
- Wood Frame, Wood Siding
- Foundation: Concrete Perimeter
- Roof: Asphalt Shingle
Condition
- New construction: No
- Year built: 1907
Community & HOA
Community
- Features: Park, Playground, Sidewalks, Street Lights
- Subdivision: Inglewood
HOA
- Has HOA: No
Location
- Region: Calgary
Financial & listing details
- Price per square foot: C$746/sqft
- Date on market: 10/13/2026
- Date available: 10/28/2026
- Inclusions: Shed
Price history
Price history is unavailable.
Public tax history
Tax history is unavailable.
Climate risks
Neighborhood: Inglewood
Nearby schools
GreatSchools rating
No schools nearby
We couldn't find any schools near this home.

Similar homes
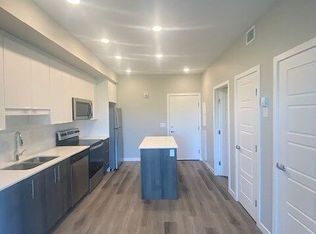
- C$500,0002 bd2 ba765 sqft1040 S 19th Ave SE, Calgary, AB T2G 1M2For Sale
 MLS ID #A2346933, Trung Bien, Associate, Exp Realty. courtesy of Pillar9 System
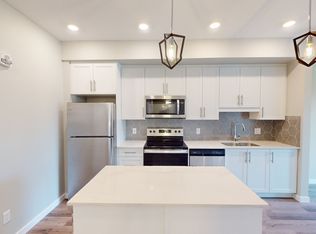
 - C$594,9995 bd2 ba954 sqft68 S Erin Park Dr SE, Calgary, AB T2B 2Z9For Sale
 MLS ID #A2352245, Gladys Imoukhuede, Associate, Cir Realty. courtesy of Pillar9 System
 - C$550,0003 bd3 ba1k sqft15 E Rivercrest Way SE, Calgary, AB T2C 4J8For Sale
 MLS ID #A2350481, Tarryn Hamilton, Associate, Re/Max Realty Professionals. courtesy of Pillar9 System
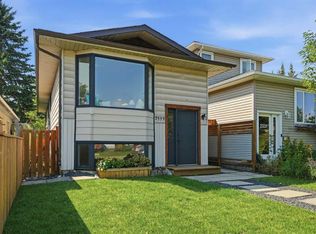
 - C$629,9003 bd2 ba918 sqft2333 E 16th St SE, Calgary, AB T2G 3R1For Sale
 MLS ID #A2339879, Caleb Reich, Associate, Re/Max Landan Real Estate. courtesy of Pillar9 System
