Beautifully updated throughout with hardwood floors, a newer kitchen and bathroom, a newer hot water tank, and a high-efficiency furnace. The huge yard - almost 5,000 sq ft - is a real standout, with a good-sized single-car garage, large storage shed, and sprawling deck, all in excellent condition with plenty of room left over to enjoy the outdoors. Inside, the home is bright, comfortable, and completely move-in ready, with all the important updates already taken care of. And the location is outstanding, right in the heart of one of Calgary’s most desirable inner-city neighbourhoods, with easy access to downtown, schools, parks, shopping, restaurants, and major routes. If you thought you couldn’t afford a single-family detached home in a location like this, think again! This is a fantastic opportunity to own a beautifully maintained detached home with a huge yard and garage at a price point that’s increasingly difficult to find in the inner city. This home needs absolutely nothing, and the possession date is very flexible. Don’t delay.
For sale
C$699,000
434 W 19th St NW, Calgary, AB T2N 2J1
2beds
925sqft
Single Family Residence
Built in 1947
4,791 Square Feet Lot
$-- Zestimate®
C$755/sqft
C$-- HOA
What's special
Beautifully updated throughoutHardwood floorsNewer kitchenGood-sized single-car garageLarge storage shedSprawling deckCompletely move-in ready
- 46 days
- 95
- 4
Zillow last checked:
Listing updated:
Listed by:
Ted Greenhough, Associate Broker,
Re/Max Realty Professionals
Source: courtesy of Pillar9 System,MLS®#: A2338947 Originating MLS®#: Calgary
Originating MLS®#: CalgaryFacts & features
Interior
Bedrooms & bathrooms
- Bedrooms: 2
- Bathrooms: 1
- Full bathrooms: 1
Bedroom
- Level: Upper
- Dimensions: 8`3" x 12`1"
Other
- Level: Upper
- Dimensions: 10`6" x 9`11"
Other
- Level: Main
- Dimensions: 7`0" x 4`11"
Dining room
- Level: Main
- Dimensions: 10`3" x 12`1"
Kitchen
- Level: Main
- Dimensions: 7`0" x 13`5"
Living room
- Level: Main
- Dimensions: 15`6" x 10`3"
Heating
- Forced Air, Natural Gas
Cooling
- Central Air
Appliances
- Included: Dishwasher, Dryer, Gas Stove, Microwave Hood Fan, Refrigerator, Washer
- Laundry: In Basement
Features
- Ceiling Fan(s), See Remarks
- Flooring: Hardwood, Linoleum
- Windows: Window Coverings
- Basement: Full
- Has fireplace: No
Interior area
- Total interior livable area: 925.43 sqft
- Finished area above ground: 925
Video & virtual tour
Property
Parking
- Total spaces: 2
- Parking features: Driveway, Single Garage Detached
- Garage spaces: 1
- Has uncovered spaces: Yes
Features
- Levels: One and One Half,1 and Half Storey
- Stories: 1.5
- Patio & porch: Deck
- Exterior features: Private Yard
- Fencing: Fenced
- Frontage length: 14.06M 46`2"
Lot
- Size: 4,791 Square Feet
- Features: Back Yard
Details
- Additional structures: Shed(s)
- Parcel number: 112412199
- Zoning: R-CG
Construction
Type & style
- Home type: SingleFamily
- Property subtype: Single Family Residence
Materials
- Wood Frame, Wood Siding
- Foundation: Concrete Perimeter
- Roof: Asphalt Shingle
Condition
- New construction: No
- Year built: 1947
Community & HOA
Community
- Features: Park, Playground
- Subdivision: West Hillhurst
HOA
- Has HOA: No
Location
- Region: Calgary
Financial & listing details
- Price per square foot: C$755/sqft
- Date on market: 8/21/2026
- Inclusions: Shed, TV mounting hardware and rug in basement
Price history
Price history is unavailable.
Public tax history
Tax history is unavailable.
Climate risks
Neighborhood: West Hillhurst
Nearby schools
GreatSchools rating
No schools nearby
We couldn't find any schools near this home.
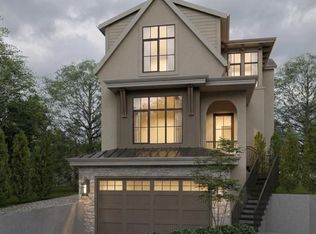
- C$2,150,0004 bd5 ba2.6k sqft421 SE 18th St NW, Calgary, AB T2N2G6New Construction
- C$2,150,0004 bd5 ba2.6k sqft423 SE 18th St NW, Calgary, AB T2T5G5New Construction

- C$2,150,0004 bd5 ba2.6k sqft421 18th St NW, Calgary, AB T2N2G6New Construction

- C$1,099,9003 bd4 ba2k sqft515 E 18th St NW, Calgary, AB T2N2G6For Sale

Similar homes
- C$699,9004 bd1 ba1.1k sqft6516 S Crowchild Trl SW, Calgary, AB T3E 5R5For Sale
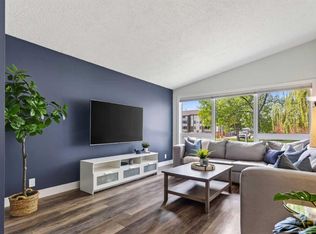 MLS ID #A2350382, Kyle Gillespie, Broker, Apollo Realty Advisors. courtesy of Pillar9 System
 - C$739,9002 bd2 ba895 sqft121 E 15th St NW, Calgary, AB T2N 2A8For Sale
 MLS ID #A2334068, Anne Mcmullin, Associate, Century 21 Bamber Realty Ltd.. courtesy of Pillar9 System
 - C$724,9003 bd2 ba1.1k sqft1323 E University Dr NW, Calgary, AB T2N 3Y8For Sale
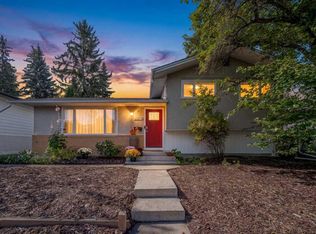 MLS ID #A2346163, Debbie Ferguson, Associate, Real Broker. courtesy of Pillar9 System
 - C$669,0004 bd1 ba987 sqft2128 S 17th Ave SW, Calgary, AB T2T 0G3For Sale
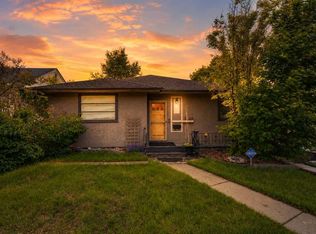 MLS ID #A2347382, David Lofthaug, Broker, Bode Platform Inc.. courtesy of Pillar9 System
