A full-length 25' x120' lot, an oversized insulated double garage, and a quiet dead-end street in the heart of Sunnyside. Built in 1911, this is a well-kept house in one of Calgary’s most walkable inner-city neighbourhoods. Groceries, coffee, restaurants, the C-Train, river pathways and downtown are all within an easy walk, while the house itself sits away from the bustle of Kensington. The property is outside the 2013 floodplain. Set mid-block, the house has a large south-facing deck and private backyard with mature fruit trees, shrubs and an established garden. Inside, the kitchen has maple cabinetry, granite counters, hardwood floors, stainless appliances and plenty of storage. The bathroom pairs marble tile with the original clawfoot tub, and a proper entrance mudroom adds useful everyday storage. Upstairs, the second floor is tucked beneath the gable, with space for a bedroom and sitting area, plus a small home office with views toward downtown. The house has been thoughtfully maintained and updated over time, including newer shingles and windows, added exterior insulation, upgraded plumbing, 100-amp electrical, Miele washer and dryer, a new hot water tank, and new sewer and water lines to the City connection. The foundation has also been assessed by an engineer. What makes this part of Sunnyside special is how residential it still feels. Mostly single-family homes, a quiet street and a real sense of neighbourhood, while almost everything you need is within walking distance. Move in, settle in, and enjoy Sunnyside.
For sale
C$729,000
813 3rd Ave NW, Calgary, AB T2N 0J5
3beds
951sqft
Single Family Residence
Built in 1911
3,049 Square Feet Lot
$-- Zestimate®
C$766/sqft
C$-- HOA
What's special
Oversized insulated double garageQuiet dead-end streetLarge south-facing deckGranite countersHardwood floorsStainless appliancesPlenty of storage
- 47 days
- 172
- 15
Zillow last checked:
Listing updated:
Listed by:
Matthew Kennedy, Associate,
Charles
Source: courtesy of Pillar9 System,MLS®#: A2337057 Originating MLS®#: Calgary
Originating MLS®#: CalgaryFacts & features
Interior
Bedrooms & bathrooms
- Bedrooms: 3
- Bathrooms: 1
- Full bathrooms: 1
Bedroom
- Level: Main
- Dimensions: 10`3" x 9`1"
Bedroom
- Level: Main
- Dimensions: 8`5" x 9`1"
Other
- Level: Second
- Dimensions: 21`11" x 10`5"
Other
- Level: Main
- Dimensions: 5`5" x 8`7"
Dining room
- Level: Main
- Dimensions: 10`0" x 6`10"
Kitchen
- Level: Main
- Dimensions: 10`4" x 13`10"
Living room
- Level: Main
- Dimensions: 11`8" x 13`9"
Mud room
- Level: Main
- Dimensions: 9`4" x 7`9"
Heating
- Forced Air, Natural Gas
Cooling
- Other
Appliances
- Included: Dishwasher, Dryer, Microwave Hood Fan, Range, Washer/Dryer Stacked
- Laundry: Main Level
Features
- Built-in Features, Closet Organizers, Granite Counters, Storage
- Flooring: Hardwood, Vinyl
- Windows: Vinyl Windows, Window Coverings
- Basement: Partial
- Has fireplace: No
Interior area
- Total interior livable area: 951.17 sqft
- Finished area above ground: 951
Video & virtual tour
Property
Parking
- Total spaces: 2
- Parking features: Double Garage Detached
- Garage spaces: 2
Features
- Levels: One and One Half,1 and Half Storey
- Stories: 1.5
- Entry location: Other
- Patio & porch: Enclosed
- Exterior features: Private Yard, Storage
- Fencing: Fenced
- Frontage length: 7.62M 25`0"
Lot
- Size: 3,049 Square Feet
- Dimensions: 25' x 120
- Features: Back Lane, Paved
Details
- Parcel number: 112530270
- Zoning: M-CGd72
Construction
Type & style
- Home type: SingleFamily
- Property subtype: Single Family Residence
Materials
- Vinyl Siding, Wood Frame
- Foundation: Concrete Perimeter
- Roof: Asphalt Shingle
Condition
- New construction: No
- Year built: 1911
Community & HOA
Community
- Features: Park, Playground, Sidewalks
- Subdivision: Sunnyside
HOA
- Has HOA: No
Location
- Region: Calgary
Financial & listing details
- Price per square foot: C$766/sqft
- Date on market: 8/13/2026
- Inclusions: Fridge, Dishwasher, OTR, Range, Washer Dryer
Price history
Price history is unavailable.
Public tax history
Tax history is unavailable.
Climate risks
Neighborhood: Sunnyside
Nearby schools
GreatSchools rating
No schools nearby
We couldn't find any schools near this home.
Similar homes
- C$715,0004 bd3 ba927 sqft708 S 18th Ave NW, Calgary, AB T2M 0V1For Sale
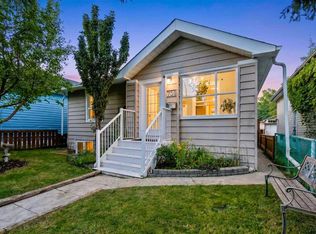 MLS ID #A2342163, Malissa Holstein, Associate, Maxwell Canyon Creek. courtesy of Pillar9 System
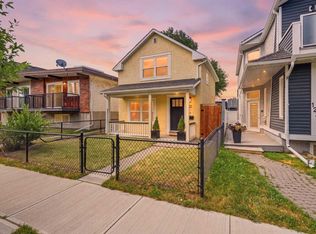
 - C$739,9002 bd2 ba895 sqft121 E 15th St NW, Calgary, AB T2N 2A8For Sale
 MLS ID #A2334068, Anne Mcmullin, Associate, Century 21 Bamber Realty Ltd.. courtesy of Pillar9 System
 - C$759,9004 bd2 ba1.1k sqft5327 N 17th Ave SW, Calgary, AB T3E 0E8For Sale
 MLS ID #A2348749, Ken Rigel, Associate, Exp Realty. courtesy of Pillar9 System
 - C$739,9002 bd2 ba895 sqft121 15th St NW, Calgary, AB T2N 2A8For Sale
 Century 21 Canada
