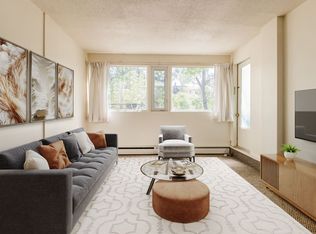
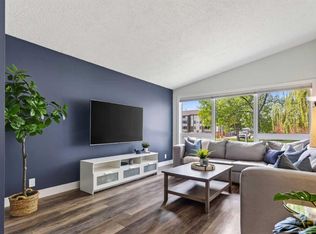
OPEN HOUSE SATURDAY OCT 10.....2-4 pm PRICE ADJUSTMENT!!! Ideal inner-city property in St. Andrews Heights, moments to Foothills Medical Center, U of C, Alberta Childrens Hospital, close to all shopping, transit and just next to shops and restaurants in Kensington and Bow River pathway system. Home features mid-century charm with lots of contemporary updates....fresh interior paint throughout, vinyl windows, new carpet, beautiful updated main bath, hardwood floors, breakfast bar, stainless appliances including induction style stove. Upper floor has 3 generous bedrooms, main bath, stacking washer/dryer.....lower features bright illegal studio suite with separate entrance, separate laundry, 3 pce bath including brand new shower, full kitchen with gas stove....amazing space for rental, home office, art/music studio....ample storage space. Stunning southwest facing backyard is private, easy to maintain and features a gazebo, greenhouse, deck and even a pond....front yard is nicely landscaped with wood chips, low maintenance and looks gorgeous with perennials and an apple tree! Oversized double garage is insulated, drywalled and features 220V.....driveway adjacent fits up to 3 vehicles.....located on cul-de-sac fronting green space and super easy access to main roads.....opportunity to enjoy inner-city living, practicality and privacy. Please note illegal suite and one backyard photo feature virtual staging. Check it out!
For sale
C$710,000
1323 E University Dr NW, Calgary, AB T2N 3Y8
3beds
1,175sqft
Single Family Residence
Built in 1963
6,969 Square Feet Lot
$-- Zestimate®
C$604/sqft
C$-- HOA
What's special
Mid-century charmContemporary updatesFresh interior paint throughoutVinyl windowsNew carpetBeautiful updated main bathHardwood floors
- 21 days
- 96
- 8
Zillow last checked:
Listing updated:
Listed by:
Debbie Ferguson, Associate,
Real Broker
Source: courtesy of Pillar9 System,MLS®#: A2346163 Originating MLS®#: Calgary
Originating MLS®#: CalgaryFacts & features
Interior
Bedrooms & bathrooms
- Bedrooms: 3
- Bathrooms: 2
- Full bathrooms: 2
Other
- Level: Second
- Dimensions: 12`7" x 12`7"
Bedroom
- Level: Second
- Dimensions: 15`5" x 8`0"
Bedroom
- Level: Second
- Dimensions: 11`10" x 9`6"
Other
- Level: Second
- Dimensions: 8`3" x 4`11"
Other
- Level: Lower
- Dimensions: 7`2" x 5`0"
Dining room
- Level: Main
- Dimensions: 12`7" x 10`4"
Other
- Level: Lower
- Dimensions: 9`8" x 4`0"
Game room
- Level: Lower
- Dimensions: 13`6" x 17`0"
Kitchen
- Level: Main
- Dimensions: 12`7" x 11`10"
Kitchen
- Level: Lower
- Dimensions: 12`3" x 11`10"
Living room
- Level: Main
- Dimensions: 13`4" x 19`11"
Heating
- Forced Air, Natural Gas
Cooling
- None
Appliances
- Included: Dishwasher, Garage Control(s), Induction Cooktop, Microwave, Refrigerator, Washer/Dryer Stacked
- Laundry: In Basement, Upper Level
Features
- Breakfast Bar, Built-in Features, Ceiling Fan(s), No Animal Home, No Smoking Home, Separate Entrance, Storage
- Flooring: Carpet, Ceramic Tile, Hardwood
- Windows: Window Coverings
- Basement: Full
- Has fireplace: No
Interior area
- Total interior livable area: 1,175 sqft
- Finished area above ground: 1,175
- Finished area below ground: 513
Video & virtual tour
Property
Parking
- Total spaces: 5
- Parking features: 220 Volt Wiring, Alley Access, Double Garage Detached, Insulated, Off Street, Parking Pad, RV Access/Parking
- Garage spaces: 2
- Has uncovered spaces: Yes
Features
- Levels: 3 Level Split
- Stories: 1
- Patio & porch: Awning(s), Deck, Patio
- Exterior features: Awning(s), Garden, Private Yard, Rain Barrel/Cistern(s), Storage
- Pool features: Community
- Fencing: Fenced
- Frontage length: 16.15M 53`0"
Lot
- Size: 6,969 Square Feet
- Features: Back Lane, Back Yard, City Lot, Creek/River/Stream/Pond, Front Yard, Fruit Trees/Shrub(s), Garden, Gazebo, Landscaped, Low Maintenance Landscape, Many Trees, Rectangular Lot
Details
- Parcel number: 112392604
- Zoning: R-CG
Construction
Type & style
- Home type: SingleFamily
- Property subtype: Single Family Residence
Materials
- Brick, Stucco, Wood Frame, Wood Siding
- Foundation: Concrete Perimeter
- Roof: Asphalt Shingle
Condition
- New construction: No
- Year built: 1963
Community & HOA
Community
- Features: Park, Playground, Tennis Court(s)
- Subdivision: St Andrews Heights
HOA
- Has HOA: No
Location
- Region: Calgary
Financial & listing details
- Price per square foot: C$604/sqft
- Date on market: 9/17/2026
- Inclusions: Lower Level stacking washer/dryer, lower level fridge, lower gas stove, 4 kitchen bar stools main level, storage shed, gazebo, greenhouse
Price history
Price history is unavailable.
Public tax history
Tax history is unavailable.
Climate risks
Neighborhood: St. Andrews Heights
Nearby schools
GreatSchools rating
No schools nearby
We couldn't find any schools near this home.

Similar homes
- C$699,9003 bd2 ba1.1k sqft2445 W Cherokee Dr NW, Calgary, AB T2L 0X6For Sale
 MLS ID #A2351272, Jonn Vanbryce, Associate, The Real Estate District. courtesy of Pillar9 System
 - C$725,0004 bd2 ba1k sqft4011 N 25th Ave SW, Calgary, AB T3E 0L7For Sale
 MLS ID #A2350952, Tanya Eklund, Associate, Re/Max First. courtesy of Pillar9 System
 - C$685,0005 bd2 ba1k sqft4539 N 26th Ave SW, Calgary, AB T3E 0P8For Sale
 MLS ID #A2349432, Rose Calvelo, Associate, Exp Realty. courtesy of Pillar9 System
 - C$699,9004 bd1 ba1.1k sqft6516 S Crowchild Trl SW, Calgary, AB T3E 5R5For Sale
 MLS ID #A2350382, Kyle Gillespie, Broker, Apollo Realty Advisors. courtesy of Pillar9 System
