*Open House Sunday October 4th, 2-4pm* Set on one of Tuxedo Park’s beautiful, quiet, tree-lined streets, this charming 2-storey home combines an unbeatable inner city location with a south-facing back yard and double garage. Enjoy incredible convenience with the amenities on 4th and Centre Streets, Confederation Park, and schools all within walking distance, plus a quick commute to downtown and excellent access to major roadways. This well kept home offers a thoughtfully laid out main floor featuring a welcoming living room with wood burning fireplace and large windows facing the tree lined street, spacious dining room perfect for hosting family dinners, stylish powder room, and well appointed kitchen with updated cabinetry, quartz countertops, stainless steel appliances including a gas range, and custom-built storage shelf. Upstairs, the spacious primary bedroom features a walk-in closet, alongside a fully renovated 4-piece bathroom and two additional bedrooms. The basement offers a 3-piece bathroom, family room, and large storage room with plenty of shelving, plus laundry and utility areas. Enjoy the sunny south-facing, fully fenced back yard complete with a wood deck, patio, garden beds, and established perennials. Extensive updates over the past several years include Poly-B removal (2024), refinished hardwood floors (2023), new Lux windows on the north side of the house (2022), upstairs bathroom renovation (2021), LVP flooring in both kids’ bedrooms (2021), new furnace (2018), new hot water tank (2017), and new roof shingles on the house and garage (2012). Modern updates, natural light throughout the home, and an unbeatable inner-city location in the heart of Tuxedo Park—this is the home you have been waiting for!
For sale
C$749,900
207 N 27th Ave NW, Calgary, AB T2M 2H5
3beds
1,473sqft
Single Family Residence
Built in 1990
3,049 Square Feet Lot
$-- Zestimate®
C$509/sqft
C$-- HOA
What's special
Tree-lined streetsDouble garageStylish powder roomQuartz countertopsCustom-built storage shelfLaundry and utility areasWood deck
- 1 day
- 31
- 8
Zillow last checked:
Listing updated:
Listed by:
Kim Whyte, Associate,
Re/Max Realty Professionals,
Brenda Parai, Associate,
Re/Max Realty Professionals
Source: courtesy of Pillar9 System,MLS®#: A2348548 Originating MLS®#: Calgary
Originating MLS®#: CalgaryFacts & features
Interior
Bedrooms & bathrooms
- Bedrooms: 3
- Bathrooms: 3
- Full bathrooms: 2
- 1/2 bathrooms: 1
Bedroom
- Level: Upper
- Dimensions: 12`4" x 7`10"
Bedroom
- Level: Upper
- Dimensions: 13`0" x 7`10"
Other
- Level: Upper
- Dimensions: 16`9" x 10`11"
Other
- Level: Main
- Dimensions: 5`6" x 4`11"
Other
- Level: Upper
- Dimensions: 11`2" x 6`0"
Other
- Level: Basement
- Dimensions: 8`8" x 4`8"
Dining room
- Level: Main
- Dimensions: 14`1" x 14`0"
Foyer
- Level: Main
- Dimensions: 5`8" x 5`7"
Other
- Level: Basement
- Dimensions: 18`0" x 15`4"
Game room
- Level: Basement
- Dimensions: 15`6" x 14`11"
Kitchen
- Level: Main
- Dimensions: 15`11" x 13`5"
Living room
- Level: Main
- Dimensions: 17`10" x 11`0"
Walk in closet
- Level: Upper
- Dimensions: 8`5" x 4`8"
Heating
- Forced Air
Cooling
- None
Appliances
- Included: Dishwasher, Dryer, Garage Control(s), Gas Stove, Range Hood, Refrigerator, Washer
- Laundry: In Basement
Features
- Closet Organizers, Kitchen Island, See Remarks, Walk-In Closet(s)
- Flooring: Carpet, Ceramic Tile, Hardwood
- Windows: Window Coverings
- Basement: Full
- Number of fireplaces: 1
- Fireplace features: Living Room, Wood Burning
Interior area
- Total interior livable area: 1,473 sqft
- Finished area above ground: 1,473
- Finished area below ground: 675
Video & virtual tour
Property
Parking
- Total spaces: 2
- Parking features: Double Garage Detached
- Garage spaces: 2
Features
- Levels: Two,2 Storey
- Stories: 1
- Patio & porch: Deck, Patio
- Exterior features: Private Yard
- Fencing: Fenced
- Frontage length: 7.62M 25`0"
Lot
- Size: 3,049 Square Feet
- Features: Back Lane, Back Yard
Details
- Parcel number: 112511702
- Zoning: R-C2
Construction
Type & style
- Home type: SingleFamily
- Property subtype: Single Family Residence
Materials
- Stucco, Wood Frame
- Foundation: Concrete Perimeter
- Roof: Asphalt Shingle
Condition
- New construction: No
- Year built: 1990
Community & HOA
Community
- Features: Park, Playground
- Subdivision: Tuxedo Park
HOA
- Has HOA: No
Location
- Region: Calgary
Financial & listing details
- Price per square foot: C$509/sqft
- Date on market: 9/30/2026
- Inclusions: Recycling Cabinet in Kitchen, Front Door Coat Hook/Shelf
Price history
Price history is unavailable.
Public tax history
Tax history is unavailable.
Climate risks
Neighborhood: Tuxedo Park
Nearby schools
GreatSchools rating
No schools nearby
We couldn't find any schools near this home.


Similar homes
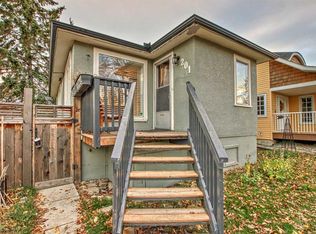
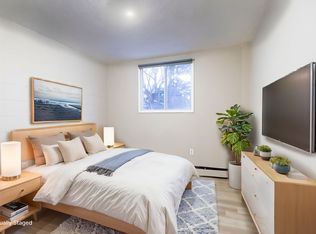
- C$699,9993 bd1 ba1.2k sqft1905 E 2nd St NW, Calgary, AB T2M 2W7For Sale
 MLS ID #A2346073, Rebecca Chamberlain, Associate, Real Broker. courtesy of Pillar9 System
 - C$724,9003 bd2 ba805 sqft239 N 24th Ave NE, Calgary, AB T2E 1W9For Sale
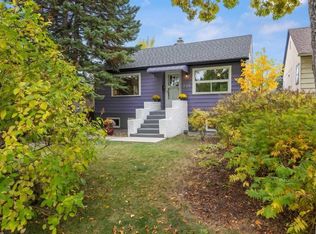 MLS ID #A2348016, Debbie Ferguson, Associate, Real Broker. courtesy of Pillar9 System
 - C$799,9004 bd3 ba898 sqft130 S 30th Ave NE, Calgary, AB T2E 2C8For Sale
 MLS ID #A2348244, Chris Zaharko, Associate, Royal Lepage Benchmark. courtesy of Pillar9 System
 - C$725,0003 bd2 ba1.2k sqft229 N 11th Ave NE, Calgary, AB T2E 0Y9For Sale
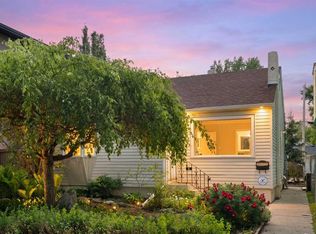 MLS ID #A2347781, Rebecca Mayhew, Associate, Cir Realty. courtesy of Pillar9 System
