Pride of ownership is evident throughout this exceptionally maintained home, ideally located on a quiet, tree lined street in desirable Crescent Heights. The bright and spacious main floor offers a welcoming layout with a formal living room, dining room, and a stunning custom built solarium featuring a cathedral ceiling and ceramic tile flooring, the perfect place to relax while enjoying views of the sunny South facing backyard. The large, functional kitchen is equipped with stainless steel appliances, an additional dining area, and excellent workspace. Two generously sized bedrooms complete the main level. Downstairs, the fully developed lower level features a comfortable media/family room, a large bedroom (window may not meet current egress requirements), laundry area, and ample storage space. This home beautifully blends original character with thoughtful updates, including oak hardwood flooring, classic casings, and a charming fireplace surround, while benefiting from newer windows, updated bathrooms, central air conditioning, and newer furnace, hot water tank, and roof. Outside, the insulated and drywalled double detached heated garage includes a separate workshop area, ideal for hobbies or additional storage. Situated on a 37.5-foot lot, the property offers attractive landscaping in the front and a low maintenance South facing backyard complete with a concrete patio. An outstanding inner city location within walking distance to off leash parks, local pubs, restaurants, and everyday amenities, with quick access to Centre Street, Edmonton Trail, 16 Avenue, and Deerfoot Trail for an easy commute throughout the city.
For sale
C$725,000
229 N 11th Ave NE, Calgary, AB T2E 0Y9
3beds
1,256sqft
Single Family Residence
Built in 1941
4,356 Square Feet Lot
$-- Zestimate®
C$577/sqft
C$-- HOA
What's special
Quiet tree lined streetWelcoming layoutDining roomStunning custom built solariumCathedral ceilingCeramic tile flooringLarge functional kitchen
- 5 days
- 28
- 2
Zillow last checked:
Listing updated:
Listed by:
Rebecca Mayhew, Associate,
Cir Realty,
Sarah Johnston, Associate Broker,
Cir Realty
Source: courtesy of Pillar9 System,MLS®#: A2347781 Originating MLS®#: Calgary
Originating MLS®#: CalgaryFacts & features
Interior
Bedrooms & bathrooms
- Bedrooms: 3
- Bathrooms: 2
- Full bathrooms: 2
Bedroom
- Level: Main
- Dimensions: 11`5" x 13`11"
Bedroom
- Level: Main
- Dimensions: 11`6" x 12`3"
Bedroom
- Level: Lower
- Dimensions: 10`5" x 13`6"
Other
- Level: Main
- Dimensions: 7`6" x 8`5"
Other
- Level: Lower
- Dimensions: 5`11" x 9`6"
Dining room
- Level: Main
- Dimensions: 15`6" x 8`0"
Game room
- Level: Lower
- Dimensions: 13`3" x 17`5"
Kitchen
- Level: Main
- Dimensions: 15`7" x 9`8"
Laundry
- Level: Lower
- Dimensions: 10`11" x 10`6"
Living room
- Level: Main
- Dimensions: 15`5" x 13`2"
Other
- Level: Main
- Dimensions: 18`0" x 16`6"
Heating
- Forced Air
Cooling
- Central Air
Appliances
- Included: Dishwasher, Dryer, Electric Stove, Garage Control(s), Microwave Hood Fan, Refrigerator, Washer
- Laundry: In Basement
Features
- Laminate Counters, See Remarks
- Flooring: Carpet, Ceramic Tile, Hardwood
- Windows: Vinyl Windows, Window Coverings
- Basement: Full
- Number of fireplaces: 1
- Fireplace features: Gas
Interior area
- Total interior livable area: 1,256 sqft
- Finished area above ground: 1,256
Property
Parking
- Total spaces: 2
- Parking features: Double Garage Detached
- Garage spaces: 2
Features
- Levels: One
- Stories: 1
- Patio & porch: Patio
- Exterior features: Garden, Private Yard
- Fencing: Fenced
- Frontage length: 11.43M 37`6"
Lot
- Size: 4,356 Square Feet
- Features: Back Lane, Back Yard, Few Trees, Low Maintenance Landscape, Rectangular Lot
Details
- Parcel number: 111994411
- Zoning: R-CG
Construction
Type & style
- Home type: SingleFamily
- Architectural style: Bungalow
- Property subtype: Single Family Residence
Materials
- Vinyl Siding
- Foundation: Concrete Perimeter
- Roof: Asphalt Shingle
Condition
- New construction: No
- Year built: 1941
Community & HOA
Community
- Features: Park, Playground, Sidewalks, Street Lights, Tennis Court(s)
- Subdivision: Crescent Heights
HOA
- Has HOA: No
Location
- Region: Calgary
Financial & listing details
- Price per square foot: C$577/sqft
- Date on market: 9/24/2026
- Date available: 10/21/2026
- Inclusions: NA
Price history
Price history is unavailable.
Public tax history
Tax history is unavailable.
Climate risks
Neighborhood: Crescent Heights
Nearby schools
GreatSchools rating
No schools nearby
We couldn't find any schools near this home.


Similar homes
- C$724,9003 bd2 ba805 sqft239 N 24th Ave NE, Calgary, AB T2E 1W9For Sale
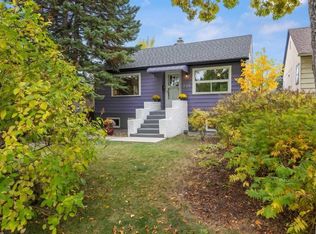 MLS ID #A2348016, Debbie Ferguson, Associate, Real Broker. courtesy of Pillar9 System
 - C$830,0003 bd2 ba923 sqft340 S 12th Ave NW, Calgary, AB T2M 0C7For Sale
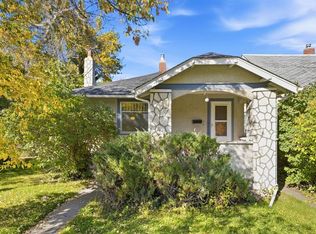 MLS ID #A2348327, Dawn Medeiros, Associate, Cir Realty. courtesy of Pillar9 System
 - C$725,0004 bd2 ba1.7k sqft215 N 10th Ave NE, Calgary, AB T2E 0X1For Sale
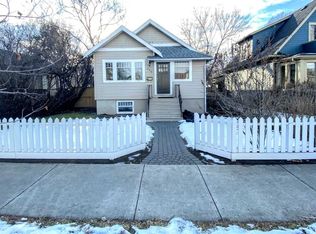 MLS ID #A2312101, Anil Asrani, Associate, Power Properties. courtesy of Pillar9 System
 - C$825,0005 bd2 ba1.1k sqft121 10th Ave NE, Calgary, AB T2E 0W8For Sale
 Century 21 Canada
