PRICE ADJUSTMENT + GREAT PROPERTY = OUTSTANDING OPPORTUNITY!! Located in the trendy community of Renfrew, this versatile property offers outstanding value for families, investors, or those seeking a home with income potential. Featuring two bedrooms on the main level, this home boasts an updated kitchen, a comfortable living room, vinyl plank flooring, ceramic tile, and carpeting throughout. The upstairs windows have been upgraded to energy-efficient triple-pane vinyl, adding year-round comfort and efficiency. The fully developed basement is currently being used as a business space but offers excellent potential to convert an additional bedroom, expanded living area, or a potential separate suite (subject to approval and permitting by the city), making this an exceptional revenue opportunity. Outside, you'll find a large, private, fenced yard designed for low-maintenance living, complete with artificial turf and a huge deck that's perfect for entertaining. The oversized double detached garage, generous RV parking pad, and ample outdoor space provide plenty of room for vehicles, hobbies, and storage. Ideally situated with easy access to major thoroughfares, this fantastic Renfrew property combines lifestyle, convenience, and exceptional investment potential in one desirable package.
For sale
C$729,000
1037 Regal Cres NE, Calgary, AB T2E 5G9
2beds
808sqft
Single Family Residence
Built in 1947
4,791 Square Feet Lot
$-- Zestimate®
C$902/sqft
C$-- HOA
What's special
Updated kitchenVinyl plank flooringCeramic tileCarpeting throughoutFully developed basementLarge private fenced yardLow-maintenance living
- 48 days
- 27
- 4
Zillow last checked:
Listing updated:
Listed by:
Jack Molyneux, Associate,
Kic Realty
Source: courtesy of Pillar9 System,MLS®#: A2335361 Originating MLS®#: Calgary
Originating MLS®#: CalgaryFacts & features
Interior
Bedrooms & bathrooms
- Bedrooms: 2
- Bathrooms: 2
- Full bathrooms: 2
Bedroom
- Level: Main
- Dimensions: 11`9" x 11`1"
Bedroom
- Level: Main
- Dimensions: 10`2" x 11`1"
Other
- Level: Main
- Dimensions: 6`10" x 5`1"
Other
- Level: Lower
- Dimensions: 6`1" x 8`0"
Bonus room
- Level: Lower
- Dimensions: 9`4" x 9`5"
Den
- Level: Lower
- Dimensions: 6`3" x 8`0"
Dining room
- Level: Main
- Dimensions: 4`3" x 6`5"
Other
- Level: Lower
- Dimensions: 11`6" x 16`11"
Game room
- Level: Lower
- Dimensions: 13`1" x 18`6"
Kitchen
- Level: Main
- Dimensions: 11`9" x 8`11"
Living room
- Level: Main
- Dimensions: 12`10" x 14`1"
Heating
- Forced Air
Cooling
- None
Appliances
- Included: Dishwasher, Double Oven, Electric Stove, Freezer, Garage Control(s), Microwave Hood Fan, Refrigerator, Washer
- Laundry: Lower Level
Features
- No Smoking Home
- Flooring: Carpet, Ceramic Tile, Laminate
- Doors: French Doors
- Windows: Vinyl Windows, Window Coverings
- Basement: Full
- Has fireplace: No
Interior area
- Total interior livable area: 808.13 sqft
- Finished area above ground: 808
Video & virtual tour
Property
Parking
- Total spaces: 4
- Parking features: Aggregate, Alley Access, Double Garage Detached, Garage Door Opener, Heated Garage, Off Street, RV Access/Parking
- Garage spaces: 2
- Has uncovered spaces: Yes
Features
- Levels: One
- Stories: 1
- Patio & porch: Deck, Other
- Exterior features: Other, Private Yard, Storage
- Fencing: Fenced
- Frontage length: 14.63M 48`0"
Lot
- Size: 4,791 Square Feet
- Features: Back Lane, Back Yard, Front Yard, Low Maintenance Landscape
Details
- Additional structures: Shed(s)
- Parcel number: 112792290
- Zoning: R-CG
Construction
Type & style
- Home type: SingleFamily
- Architectural style: Bungalow
- Property subtype: Single Family Residence
Materials
- Vinyl Siding, Wood Frame
- Foundation: Concrete Perimeter
- Roof: Asphalt Shingle
Condition
- New construction: No
- Year built: 1947
Community & HOA
Community
- Features: Park, Playground
- Subdivision: Renfrew
HOA
- Has HOA: No
Location
- Region: Calgary
Financial & listing details
- Price per square foot: C$902/sqft
- Date on market: 8/7/2026
- Inclusions: tool box in garage with surrounding wooden shelves; garden shed; deepfreeze and refrigerator in the basement
Price history
Price history is unavailable.
Public tax history
Tax history is unavailable.
Climate risks
Neighborhood: Renfrew
Nearby schools
GreatSchools rating
No schools nearby
We couldn't find any schools near this home.


Similar homes
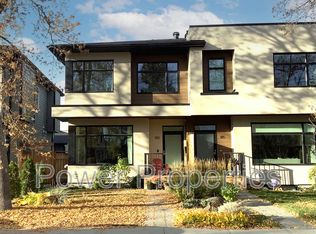
- C$678,0003 bd2 ba1k sqft205 N 15th Ave NE, Calgary, AB T2E 1H1For Sale
 MLS ID #A2338344, Jeffery Chan, Associate, Grand Realty. courtesy of Pillar9 System
 - C$715,0004 bd2 ba886 sqft1804 N 41st St NW, Calgary, AB T3B 1A5For Sale
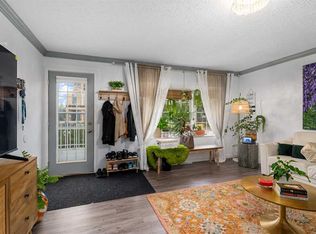 MLS ID #A2341910, Alex Moldovan Balea, Associate, Kpli Real Estate Corporation. courtesy of Pillar9 System
 - C$735,0004 bd2 ba891 sqft1840 S 33rd Ave SW, Calgary, AB T2T 1Y9For Sale
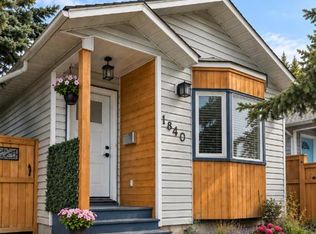 MLS ID #A2344054, Erika Dix, Associate, The Real Estate District. courtesy of Pillar9 System
 - C$735,0004 bd3 ba1.1k sqft292 S Silver Brook Way NW, Calgary, AB T3B 3G8For Sale
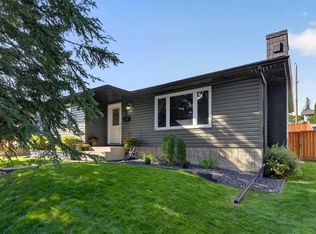 MLS ID #A2347004, Robbie Stevenson, Associate, Royal Lepage Benchmark. courtesy of Pillar9 System
