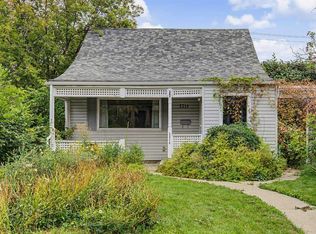
Welcome to one of the best streets in Killarney, located directly across from Killarney Park and the KGCA Community Association Centre featuring a playground, pickleball and tennis courts, and a wide-open green space for kids to run and play. This home has been meticulously cared for, and extensive upgrades throughout the years. The vaulted living room features two skylights that flood the space with natural light, leading seamlessly into a beautiful, well finished kitchen equipped with abundant cabinetry, a built-in desk, a gas stove, granite countertops, and a matching island. The formal dining room features a wood burning fireplace, and a updated two piece bathroom is conveniently located off the back entrance. The lower level has been completely renovated to include a new three piece bathroom and a new bedroom featuring a legal egress window alongside excellent built-in storage. This well thought out basement also hosts a spacious family room, a dedicated gym area, and a functional laundry/utility room. Upstairs, the primary bedroom offers a walk-in closet and a three piece ensuite. Completing the upper level are a full four piece bathroom and an additional bedroom with picturesque views overlooking the park. Out back, you will find an oversized single detached garage, a spacious deck, garden space, and brand new fencing. This one is turn key and ready for its next family.
For sale
C$729,500
2819 E 28th St SW, Calgary, AB T3E 2J2
3beds
1,130sqft
Single Family Residence
Built in 1988
3,049 Square Feet Lot
$-- Zestimate®
C$645/sqft
C$-- HOA
What's special
Beautiful well finished kitchenAbundant cabinetryBuilt-in deskGas stoveGranite countertopsMatching islandFormal dining room
- 1 day |
- 49 |
- 3 |
Zillow last checked:
Listing updated:
Listed by:
Kevin Bamford, Associate,
Re/Max Realty Professionals
Source: courtesy of Pillar9 System,MLS®#: A2338604 Originating MLS®#: Calgary
Originating MLS®#: CalgaryFacts & features
Interior
Bedrooms & bathrooms
- Bedrooms: 3
- Bathrooms: 4
- Full bathrooms: 3
- 1/2 bathrooms: 1
Other
- Level: Second
- Dimensions: 11`4" x 10`4"
Bedroom
- Level: Second
- Dimensions: 16`1" x 8`3"
Bedroom
- Level: Basement
- Dimensions: 11`1" x 9`11"
Other
- Level: Main
Other
- Level: Second
Other
- Level: Basement
Other
- Level: Second
Dining room
- Level: Main
- Dimensions: 11`9" x 11`3"
Exercise room
- Level: Basement
- Dimensions: 13`0" x 9`6"
Family room
- Level: Basement
- Dimensions: 15`7" x 15`1"
Other
- Level: Main
- Dimensions: 17`6" x 12`7"
Laundry
- Level: Basement
- Dimensions: 8`11" x 8`1"
Living room
- Level: Main
- Dimensions: 14`6" x 9`11"
Storage
- Level: Basement
- Dimensions: 5`4" x 3`0"
Heating
- High Efficiency, Natural Gas
Cooling
- Window Unit(s)
Appliances
- Included: Dishwasher, Gas Cooktop, Microwave, Refrigerator, Washer/Dryer
- Laundry: In Basement
Features
- Breakfast Bar, Built-in Features, Ceiling Fan(s), Kitchen Island
- Flooring: Carpet, Ceramic Tile, Hardwood
- Windows: Skylight(s), Window Coverings
- Basement: Full
- Number of fireplaces: 1
- Fireplace features: Wood Burning
Interior area
- Total interior livable area: 1,130 sqft
Video & virtual tour
Property
Parking
- Total spaces: 1
- Parking features: Single Garage Detached
- Garage spaces: 1
Features
- Levels: Two,2 Storey
- Stories: 1
- Patio & porch: Deck
- Exterior features: Garden, Private Yard
- Pool features: Community
- Fencing: Fenced
- Has view: Yes
- Frontage length: 7.64M 25`1"
Lot
- Size: 3,049 Square Feet
- Features: Back Lane, Backs on to Park/Green Space, Close to Clubhouse, Views
Details
- Parcel number: 112577856
- Zoning: H-GO
Construction
Type & style
- Home type: SingleFamily
- Property subtype: Single Family Residence
Materials
- Vinyl Siding, Wood Frame
- Roof: Asphalt Shingle
Condition
- New construction: No
- Year built: 1988
Community & HOA
Community
- Features: Clubhouse, Park, Playground, Tennis Court(s)
- Subdivision: Killarney/Glengarry
HOA
- Has HOA: No
Location
- Region: Calgary
Financial & listing details
- Price per square foot: C$645/sqft
- Date on market: 8/20/2026
- Inclusions: N/A
Price history
Price history is unavailable.
Public tax history
Tax history is unavailable.
Climate risks
Neighborhood: Killarney
Nearby schools
GreatSchools rating
No schools nearby
We couldn't find any schools near this home.
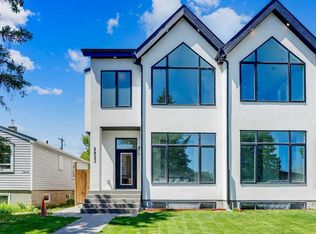
- C$1,050,0005 bd3 ba2.4k sqft2823 E 29th St SW, Calgary, AB T3E2K7New Construction
- C$919,9004 bd3 ba1.1k sqft3016 W 29th St SW, Calgary, AB T3E2L1For Sale

- C$--3 bd3 ba1.5k sqft2620 28th St SW, Calgary, AB T3E2J1Off Market
- C$--3 bd3 ba1.5k sqft2618 28th St SW, Calgary, AB T3E2J1Off Market

- C$1,348,0004 bd5 ba2.3k sqft2625 E 29th St SW, Calgary, AB T3E2K9For Sale
- C$1,349,0004 bd5 ba2.1k sqft2616 W 28th St SW, Calgary, AB T3E2J1New Construction
- C$--3 bd3 ba1.5k sqft2616 28th St SW, Calgary, AB T3E2J1Off Market
- C$--3 bd3 ba1.5k sqft2616 28th St SW #2616, Calgary, AB T3E2J1Off Market
Similar homes
- C$725,0004 bd3 ba1.2k sqft2807 E 29th St SW, Calgary, AB T3E 2K7For Sale
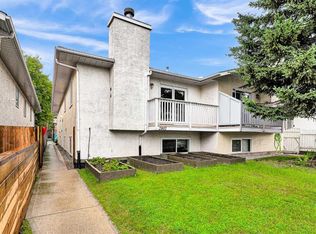 MLS ID #A2336601, Adrian Dueck, Associate, Unison Realty Group Ltd.. courtesy of Pillar9 System
 - C$649,9004 bd2 ba1.1k sqft3335 E 38th St SW, Calgary, AB T3E 3G6For Sale
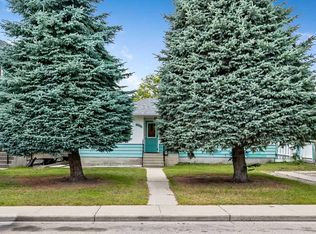 MLS ID #A2338991, Ron Carriere, Associate, Re/Max Landan Real Estate. courtesy of Pillar9 System
 - C$725,0002 bd4 ba1.3k sqft2002 W 31st St SW, Calgary, AB T3E 2N2For Sale
 MLS ID #A2339244, Tanya Eklund, Associate, Re/Max First. courtesy of Pillar9 System
 - C$599,9002 bd2 ba1.2k sqft2214 W 24a St SW, Calgary, AB T3E 1V8For Sale
 MLS ID #A2338593, Lynda Holloway-Kisil, Associate, Re/Max First. courtesy of Pillar9 System
 - C$600,0002 bd3 ba1k sqft1707 N 23rd Ave SW, Calgary, AB T2T 5Z9For SaleMLS ID #A2337211, Nathan Pedersen, Associate, Lpt Realty. courtesy of Pillar9 System
- C$774,9004 bd4 ba1.5k sqft2622 W 24a St SW, Calgary, AB T3E 1W3For SaleMLS ID #A2331863, Michael Ferianec, Associate, Re/Max House Of Real Estate. courtesy of Pillar9 System
- C$725,0003 bd2 ba1.1k sqft3807 N 25th Ave SW, Calgary, AB T3E 0L3For SaleMLS ID #A2320661, Kim Vink, Associate, Re/Max Realty Professionals. courtesy of Pillar9 System
- C$599,0003 bd4 ba1.3k sqft1938 W 33rd St SW #1, Calgary, AB T3E 2S5For SaleMLS ID #A2338517, Nathan Kravetsky, Associate, Real Estate Professionals Inc.. courtesy of Pillar9 System
- C$849,0004 bd2 ba1.1k sqft3042 W 28th St SW, Calgary, AB T3E 2J5For SaleMLS ID #A2335224, Mike Abou Daher, Associate, Real Broker. courtesy of Pillar9 System
- C$739,9003 bd4 ba1.4k sqft3605 N Kerry Park Rd SW, Calgary, AB T3E 4S5For SaleMLS ID #A2337050, Marlene Baldonado, Associate, Exp Realty. courtesy of Pillar9 System
- C$679,9003 bd2 ba738 sqft1610 W 40th St SW, Calgary, AB T3C 1W9For SaleMLS ID #A2335944, Ross Pavl, Associate, Exp Realty. courtesy of Pillar9 System
- C$849,9004 bd2 ba1.5k sqft2720 S 32nd Ave SW, Calgary, AB T3E 0W2For SaleMLS ID #A2336001, Tayler Bonogofski, Associate, Cir Realty. courtesy of Pillar9 System
- C$784,0003 bd2 ba1.1k sqft3003 E 25th St SW, Calgary, AB T3E 1Y2For SaleMLS ID #A2308484, Daniel Kowall, Associate, Exp Realty. courtesy of Pillar9 System
- C$679,0004 bd2 ba1.2k sqft3816 S 26th Ave SW, Calgary, AB T3E 0N8For SaleMLS ID #A2335793, Mike Zarowny, Associate, Maxwell Capital Realty. courtesy of Pillar9 System
- C$675,0002 bd3 ba1.1k sqft172 Somme Mnr SW, Calgary, AB T2T 6L5For SaleCentury 21 Canada
- C$659,9003 bd4 ba1.4k sqft1929 36th St SW #2, Calgary, AB T3E 2Y8For SaleCentury 21 Canada
- C$849,9004 bd3 ba940 sqft2415 N 22nd Ave SW, Calgary, AB T2T 0T1For SaleMLS ID #A2336659, Gs Mann, Associate, Remax Innovations. courtesy of Pillar9 System
- C$565,0002 bd3 ba1.3k sqft1932 W 26a St SW, Calgary, AB T3E 2B7For SaleMLS ID #A2337941, Mark John, Associate, Re/Max First. courtesy of Pillar9 System
- C$919,9004 bd3 ba1.1k sqft3016 W 29th St SW, Calgary, AB T3E 2L1For SaleMLS ID #A2320913, Olivia Horvat, Associate, Real Estate Professionals Inc.. courtesy of Pillar9 System
- C$659,9003 bd4 ba1.1k sqft2002 N 35th St SW, Calgary, AB T3E 2X6For SaleMLS ID #A2337408, Alex Cowie, Associate, Cir Realty. courtesy of Pillar9 System
