Welcome to 3605 Kerry Park Road SW, a beautifully refreshed home situated in the heart of sought-after Killarney. Perfectly positioned across from a lovely green space, this home offers a peaceful setting while keeping you just minutes from the energy and amenities of inner-city Calgary. The main floor features a bright open-concept layout with newly replaced vinyl plank flooring and fresh paint throughout. The spacious living area is anchored by a wood-burning fireplace, creating a warm and inviting space for relaxing or entertaining. Large sliding doors lead seamlessly to your private, south facing backyard, complete with a large deck and low-maintenance yard - perfect for summer gatherings or enjoying the sunshine. A convenient half bathroom adds functionality to the main floor. Upstairs you'll find two generously sized primary bedrooms, each with its own private ensuite and private patio, offering an exceptional level of comfort and flexibility. The conveniently located upper-level laundry room makes everyday living effortless. Whether you're sharing the home or welcoming guests, this unique layout provides plenty of space and privacy. The fully finished basement offers even more room to live and relax, featuring an additional bedroom, full bathroom and spacious recreation room-ideal for a home theatre, gym, playroom, office or guest space. The recently replaced (Aug. 2026) furnace and professionally cleaned ducts provide some added peace of mind, and the newer garage built in 2019 provides secure parking and additional storage. Killarney is one of Calgary's most desirable inner-city communities, known for the mature streetscapes, green spaces, parks, recreation and strong sense of community. Enjoy quick and easy access to downtown, Marda Loop, 17th Avenue, with an incredible selection of restaurants, cafes, shopping, fitness studios and everyday amenities nearby. Convenient access to major roadways makes commuting and exploring the city effortless. This unique home with two primary retreats, exceptional outdoor space, a wood burning fireplace, and unbeatable inner-city location is ready to welcome you home.
For sale
C$739,900
3605 N Kerry Park Rd SW, Calgary, AB T3E 4S5
3beds
1,426sqft
Semi Detached (Half Duplex)
Built in 1981
-- sqft lot
$-- Zestimate®
C$519/sqft
C$-- HOA
What's special
Bright open-concept layoutFresh paint throughoutWood-burning fireplaceLarge sliding doorsPrivate south facing backyardLarge deckLow-maintenance yard
- 5 hours |
- 4 |
- 0 |
Zillow last checked:
Listing updated:
Listed by:
Marlene Baldonado, Associate,
Exp Realty
Source: courtesy of Pillar9 System,MLS®#: A2337050 Originating MLS®#: Calgary
Originating MLS®#: CalgaryFacts & features
Interior
Bedrooms & bathrooms
- Bedrooms: 3
- Bathrooms: 4
- Full bathrooms: 3
- 1/2 bathrooms: 1
Bedroom
- Level: Second
- Dimensions: 13`7" x 11`2"
Other
- Level: Second
- Dimensions: 17`5" x 12`0"
Bedroom
- Level: Lower
- Dimensions: 12`7" x 7`10"
Other
- Level: Main
- Dimensions: 5`4" x 5`10"
Other
- Level: Lower
- Dimensions: 8`10" x 9`1"
Other
- Level: Second
- Dimensions: 5`9" x 8`10"
Other
- Level: Second
- Dimensions: 10`4" x 5`0"
Dining room
- Level: Main
- Dimensions: 19`5" x 10`7"
Foyer
- Level: Main
- Dimensions: 5`4" x 8`5"
Game room
- Level: Lower
- Dimensions: 18`1" x 13`11"
Kitchen
- Level: Main
- Dimensions: 15`9" x 11`1"
Living room
- Level: Main
- Dimensions: 13`8" x 15`8"
Heating
- Forced Air, Natural Gas
Cooling
- None
Appliances
- Included: Dishwasher, Dryer, Electric Stove, Garage Control(s), Refrigerator, Washer
- Laundry: Upper Level
Features
- Breakfast Bar, Ceiling Fan(s), Kitchen Island, Open Floorplan, Wood Counters
- Flooring: Carpet
- Basement: Full
- Number of fireplaces: 1
- Fireplace features: Family Room, Mantle, Wood Burning
- Common walls with other units/homes: 1 Common Wall
Interior area
- Total interior livable area: 1,426 sqft
- Finished area above ground: 1,426
- Finished area below ground: 643
Video & virtual tour
Property
Parking
- Total spaces: 2
- Parking features: Double Garage Detached, Garage Faces Rear, Insulated, Off Street, On Street
- Garage spaces: 2
- Has uncovered spaces: Yes
Features
- Levels: Two,2 Storey
- Stories: 1
- Entry location: Ground
- Patio & porch: Balcony(s), Front Porch, Patio
- Exterior features: Balcony, Private Yard
- Fencing: Fenced
- Frontage length: 7.45M 24`5"
Lot
- Size: 435 Square Feet
- Features: Back Lane, Back Yard, Front Yard, Landscaped, Low Maintenance Landscape, See Remarks
Details
- Parcel number: 112475832
- Zoning: DC (pre 1P2007)
Construction
Type & style
- Home type: MultiFamily
- Property subtype: Semi Detached (Half Duplex)
- Attached to another structure: Yes
Materials
- Vinyl Siding, Wood Frame
- Foundation: Concrete Perimeter
- Roof: Asphalt
Condition
- New construction: No
- Year built: 1981
Community & HOA
Community
- Features: Sidewalks, Street Lights, Tennis Court(s)
- Subdivision: Killarney/Glengarry
HOA
- Has HOA: No
Location
- Region: Calgary
Financial & listing details
- Price per square foot: C$519/sqft
- Date on market: 8/14/2026
- Inclusions: N/A
Price history
Price history is unavailable.
Public tax history
Tax history is unavailable.
Climate risks
Neighborhood: Killarney
Nearby schools
GreatSchools rating
No schools nearby
We couldn't find any schools near this home.
- C$--3 bd2 ba1.2k sqft3616 Richmond Rd SW #2, Calgary, AB T3E4N9Off Market

- C$2,5503 bd3 ba1.2k sqft3616 Richmond Rd SW #3, Calgary, AB T3E4N9For Rent
- C$899,9994 bd4 ba1.8k sqft3213 E Kinsale Rd SW, Calgary, AB T3E4S1For Sale

- C$575,0003 bd1 ba1k sqft3452 W 37th St SW, Calgary, AB T3E3C1For Sale
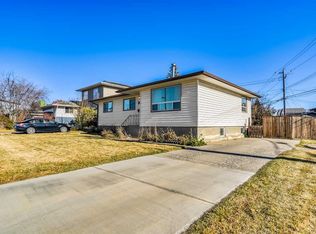
- C$1,249,9004 bd5 ba2.2k sqft3611 N Kilkenny Rd SW, Calgary, AB T3E4R7For Sale
- C$850,0004 bd2 ba-- sqft3234 Kinsale Rd SW, Calgary, AB T3E4S2For Sale
- C$--3 bd3 ba-- sqft3436 Richmond Rd SW #1, Calgary, AB T3E4N6Off Market
- C$--1 bd1 ba-- sqft3436 Richmond Rd SW, Calgary, AB T3E4N6Off Market
Similar homes
- C$725,0004 bd3 ba1.2k sqft2807 E 29th St SW, Calgary, AB T3E 2K7For Sale
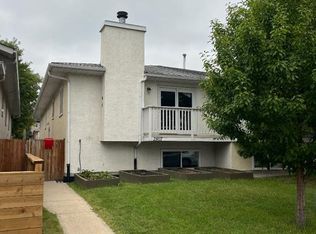 MLS ID #A2336601, Adrian Dueck, Associate, Unison Realty Group Ltd.. courtesy of Pillar9 System
 - C$575,0004 bd2 ba893 sqft3116 W 51st St SW, Calgary, AB T3E 6R4For Sale
 MLS ID #A2337400, Amit Punn, Associate, Lpt Realty. courtesy of Pillar9 System
 - C$889,8884 bd4 ba1.8k sqft3337 E 41st St SW, Calgary, AB T3E 3L7For Sale
 MLS ID #A2336494, Teri-Ann Begin, Associate, Re/Max First. courtesy of Pillar9 System
 - C$750,0002 bd3 ba1.1k sqft164 E Somme Mnr SW, Calgary, AB T2T 6L5For Sale
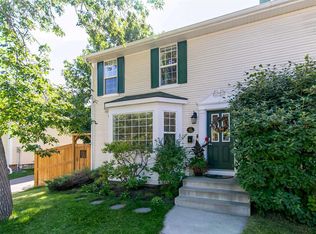 MLS ID #A2335196, Sarah Walczak, Associate, Re/Max First. courtesy of Pillar9 System
 - C$869,9994 bd4 ba1.9k sqft2020 W 37th St SW, Calgary, AB T3E 3A6For SaleMLS ID #A2336297, Harsh Uppal, Associate, Creekside Realty. courtesy of Pillar9 System
- C$659,9003 bd4 ba1.1k sqft2002 N 35th St SW, Calgary, AB T3E 2X6For SaleMLS ID #A2337408, Alex Cowie, Associate, Cir Realty. courtesy of Pillar9 System
- C$679,9003 bd2 ba738 sqft1610 W 40th St SW, Calgary, AB T3C 1W9For SaleMLS ID #A2335944, Ross Pavl, Associate, Exp Realty. courtesy of Pillar9 System
- C$775,0004 bd4 ba1.6k sqft4303 E 30th Ave SW, Calgary, AB T3E 0T4New ConstructionMLS ID #A2337084, Joel Semmens, Associate, Re/Max House Of Real Estate. courtesy of Pillar9 System
- C$849,9004 bd2 ba1.5k sqft2720 S 32nd Ave SW, Calgary, AB T3E 0W2For SaleMLS ID #A2336001, Tayler Bonogofski, Associate, Cir Realty. courtesy of Pillar9 System
- C$622,9003 bd1 ba980 sqft120 SE Glenpatrick Dr SW, Calgary, AB T3E 4L6For SaleMLS ID #A2336892, Andrew Haggith, Associate, Boutique Real Estate Group Inc.. courtesy of Pillar9 System
- C$899,9994 bd4 ba1.8k sqft3213 E Kinsale Rd SW, Calgary, AB T3E 4S1For SaleMLS ID #A2330740, Ashley Mckay, Associate, Re/Max First. courtesy of Pillar9 System
- C$679,0004 bd2 ba1.2k sqft3816 S 26th Ave SW, Calgary, AB T3E 0N8For SaleMLS ID #A2335793, Mike Zarowny, Associate, Maxwell Capital Realty. courtesy of Pillar9 System
- C$899,0004 bd4 ba1.8k sqft2826 W 40th St SW, Calgary, AB T3E 3J6For SaleMLS ID #A2305359, Mary-Lou Mccormick, Associate, Re/Max Realty Professionals. courtesy of Pillar9 System
- C$675,0002 bd3 ba1.1k sqft172 E Somme Mnr SW, Calgary, AB T2T 6L5For SaleMLS ID #A2333607, Amy Simpson, Associate, Century 21 Bamber Realty Ltd.. courtesy of Pillar9 System
- C$750,0003 bd2 ba1.1k sqft3807 N 25th Ave SW, Calgary, AB T3E 0L3For SaleMLS ID #A2320661, Kim Vink, Associate, Re/Max Realty Professionals. courtesy of Pillar9 System
- C$869,9003 bd3 ba1.7k sqft3127 E 44th St SW, Calgary, AB T3E 3R5For SaleMLS ID #A2330022, Michael Niemans, Associate, Re/Max Landan Real Estate. courtesy of Pillar9 System
- C$775,0004 bd2 ba1k sqft4824 S 41st Ave SW, Calgary, AB T3E 1H1For SaleMLS ID #A2335681, Brad Currie, Associate, Re/Max Realty Professionals. courtesy of Pillar9 System
- C$745,3953 bd3 ba1.4k sqft171 S Dieppe Dr SW, Calgary, AB T3E 8H6New ConstructionMLS ID #A2329484, Sam Hudson, Associate, Town Residential. courtesy of Pillar9 System
- C$899,0014 bd4 ba1.9k sqft2807 E 36th St SW, Calgary, AB T3E 2Z9For SaleMLS ID #A2333210, Amit Gupta, Associate, Creekside Realty. courtesy of Pillar9 System
- C$675,0003 bd3 ba1.1k sqft2291 N Flanders Ave SW, Calgary, AB T2T 5K9For SaleMLS ID #A2323864, Fiona Corcoran, Associate, Charles. courtesy of Pillar9 System
