OPEN HOUSE SUNDAY JULY 26 1PM-3PM! Welcome to the former Cardel showhome in Killarney, on the market for the first time and meticulously maintained by its original owners ever since. This semi-detached two-storey offers generous above-grade living plus a fully finished lower level. Just off the front entry sits a flexible bonus room: a home office, formal dining room, or quiet sitting room, whatever your life calls for. Beyond it, the main floor reads open and unhurried, with wide-plank hardwood, a two-tone kitchen anchored by a quartz island and gas range, and a walk-in pantry that keeps the counters clear. The kitchen opens to the dining and living area for an easy entertaining flow, with a gas fireplace anchoring the great room. A rear mudroom keeps everyday coming and going tidy, and the west-facing backyard is just beyond, so summer dinners catch the evening sun without missing a beat. Upstairs holds the primary and its spa-like five-piece ensuite, with double vanity, soaker tub, and glass shower, plus two more bedrooms, a full bath, and laundry where it belongs, steps from the beds. The lower level stretches into a fourth bedroom, another full bath, and a wide-open rec room ready for movie nights, workouts, or a proper playroom. Central air keeps the whole home comfortable through the warm months. Out back: a low-maintenance, west-facing yard with a big aggregate patio, a gas line for the grill, and a custom louvered privacy wall, all wrapped in mature hedging. Detached double garage off the lane. And then there's the location. You're moments from Marda Loop, one of Calgary's best-loved inner-city districts, where boutique shops, patios, coffee bars, and some of the city's favourite restaurants are all part of the everyday. Add Killarney's parks and green space, its rec and aquatic centre, and a quick line downtown, and it's the kind of walkable, connected lifestyle that rarely comes up for the first time.
For sale
C$899,999
3213 E Kinsale Rd SW, Calgary, AB T3E 4S1
4beds
1,893sqft
Semi Detached (Half Duplex)
Built in 2013
-- sqft lot
$-- Zestimate®
C$475/sqft
C$-- HOA
What's special
Generous above-grade livingFully finished lower levelFlexible bonus roomWide-plank hardwoodTwo-tone kitchenQuartz islandGas range
- 6 hours |
- 7 |
- 0 |
Zillow last checked:
Listing updated:
Listed by:
Ashley Mckay, Associate,
Re/Max First,
Champagne Taylor, Associate,
Re/Max First
Source: courtesy of Pillar9 System,MLS®#: A2330740 Originating MLS®#: Calgary
Originating MLS®#: CalgaryFacts & features
Interior
Bedrooms & bathrooms
- Bedrooms: 4
- Bathrooms: 4
- Full bathrooms: 3
- 1/2 bathrooms: 1
Bedroom
- Level: Upper
- Dimensions: 9`3" x 14`1"
Bedroom
- Level: Upper
- Dimensions: 9`5" x 14`1"
Other
- Level: Upper
- Dimensions: 12`10" x 17`5"
Bedroom
- Level: Basement
- Dimensions: 12`1" x 12`2"
Other
- Level: Main
- Dimensions: 0`0" x 0`0"
Other
- Level: Upper
- Dimensions: 0`0" x 0`0"
Other
- Level: Basement
- Dimensions: 0`0" x 0`0"
Other
- Level: Upper
- Dimensions: 0`0" x 0`0"
Dining room
- Level: Main
- Dimensions: 5`11" x 12`0"
Flex space
- Level: Main
- Dimensions: 16`8" x 16`11"
Game room
- Level: Basement
- Dimensions: 18`1" x 16`11"
Kitchen
- Level: Main
- Dimensions: 14`6" x 14`8"
Laundry
- Level: Upper
- Dimensions: 5`8" x 5`10"
Living room
- Level: Main
- Dimensions: 12`10" x 9`11"
Storage
- Level: Basement
- Dimensions: 5`0" x 5`6"
Walk in closet
- Level: Upper
- Dimensions: 5`8" x 7`10"
Heating
- Forced Air, Natural Gas
Cooling
- Central Air
Appliances
- Included: Dishwasher, Dryer, Freezer, Garage Control(s), Gas Stove, Microwave, Refrigerator
- Laundry: Laundry Room
Features
- Double Vanity, Kitchen Island, Open Floorplan, Walk-In Closet(s)
- Flooring: Carpet, Ceramic Tile, Hardwood
- Windows: Window Coverings
- Basement: Full
- Number of fireplaces: 1
- Fireplace features: Gas
- Common walls with other units/homes: 1 Common Wall
Interior area
- Total interior livable area: 1,893 sqft
Property
Parking
- Total spaces: 2
- Parking features: Double Garage Detached
- Garage spaces: 2
Features
- Levels: Two,2 Storey
- Stories: 1
- Patio & porch: Deck, See Remarks
- Exterior features: BBQ gas line, Private Yard
- Fencing: Fenced
- Frontage length: 7.59M 24`11"
Lot
- Size: 3,049 Square Feet
- Features: Back Yard, Low Maintenance Landscape, Rectangular Lot
Details
- Parcel number: 112086854
- Zoning: DC
Construction
Type & style
- Home type: MultiFamily
- Property subtype: Semi Detached (Half Duplex)
- Attached to another structure: Yes
Materials
- Cement Fiber Board, Stone, Wood Frame
- Foundation: Concrete Perimeter
- Roof: Asphalt
Condition
- New construction: No
- Year built: 2013
Community & HOA
Community
- Features: Park, Playground, Sidewalks, Street Lights
- Subdivision: Killarney/Glengarry
HOA
- Has HOA: No
Location
- Region: Calgary
Financial & listing details
- Price per square foot: C$475/sqft
- Date on market: 7/21/2026
- Inclusions: N/A
Ashley Mckay, Associate
Ashley Mckay, Associate
(403) 542-0386
By pressing Contact Agent, you agree that the real estate professional identified above may call/text you about your search, which may involve use of automated means and pre-recorded/artificial voices. You don't need to consent as a condition of buying any property, goods, or services. Message/data rates may apply. You also agree to our Terms of Use. Zillow does not endorse any real estate professionals. We may share information about your recent and future site activity with your agent to help them understand what you're looking for in a home.
Price history
Price history is unavailable.
Public tax history
Tax history is unavailable.
Climate risks
Neighborhood: Killarney
Nearby schools
GreatSchools rating
No schools nearby
We couldn't find any schools near this home.
- C$895,0004 bd2 ba1k sqft3607 N Kilkenny Rd SW, Calgary, AB T3E4R7For Sale

- C$1,240,0004 bd5 ba1.9k sqft3207 SE Kilkenny Rd SW, Calgary, AB T3E4R5New Construction
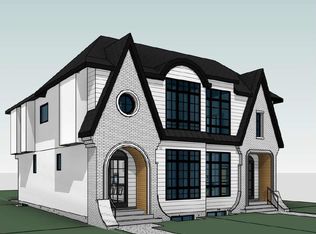
- C$--3 bd3 ba-- sqft3436 Richmond Rd SW #1, Calgary, AB T3E4N6Off Market
- C$--1 bd1 ba-- sqft3436 Richmond Rd SW, Calgary, AB T3E4N6Off Market
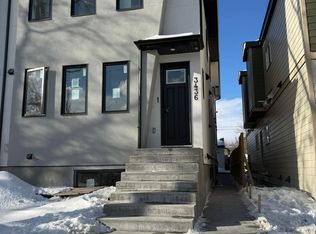
- C$2,7003 bd3 ba1.2k sqft3616 Richmond Rd SW #2, Calgary, AB T3E4N9For Rent
- C$2,3502 bd2 ba-- sqft3408 37th St SW #310, Calgary, AB T3E3C1For Rent
- C$1,200-- bd1 ba-- sqft3408 37th St SW, Calgary, AB T3E3C1For Rent
- C$1,240,0004 bd4 ba1.9k sqft3115 E Kilkenny Rd SW, Calgary, AB T3E4R5New Construction
Similar homes
- C$900,0004 bd4 ba1.8k sqft3337 E 41st St SW, Calgary, AB T3E 3L7For Sale
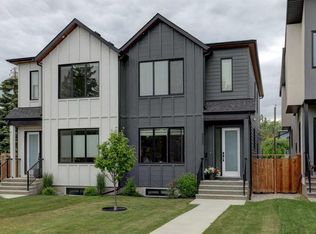 MLS ID #A2323254, Teri-Ann Begin, Associate, Re/Max First. courtesy of Pillar9 System
 - C$900,0004 bd4 ba1.8k sqft3138 W 44th St SW, Calgary, AB T3E 3R5For Sale
 MLS ID #A2329262, Paul Brennand, Associate, Cir Realty. courtesy of Pillar9 System
 - C$998,8004 bd4 ba1.9k sqft2635 E 34th St SW, Calgary, AB T3E 2W6For Sale
 MLS ID #A2323743, Rebecca Chamberlain, Associate, Real Broker. courtesy of Pillar9 System
 - C$925,0004 bd4 ba1.9k sqft3325 E 42nd St SW, Calgary, AB T3E 3M5For Sale
 MLS ID #A2328852, Michael Newton, Broker, Gravity Realty Group. courtesy of Pillar9 System
 - C$933,9904 bd4 ba2k sqft2412 S 28th Ave SW, Calgary, AB T2T 1K9For SaleMLS ID #A2329150, Caitlin Devall, Associate, Re/Max First. courtesy of Pillar9 System
- C$879,0004 bd4 ba2k sqft2430 S 28th Ave SW, Calgary, AB T2T 1K9For SaleMLS ID #A2327454, Erin Dupont, Associate, Real Broker. courtesy of Pillar9 System
- C$1,025,0005 bd3 ba1.8k sqft2217 & 2219 NE 33rd St SW, Calgary, AB T3E 2S9For SaleMLS ID #A2329011, Rebecca Chamberlain, Associate, Real Broker. courtesy of Pillar9 System
- C$925,0003 bd3 ba2.4k sqft71 NW Victoria Cross Blvd SW, Calgary, AB T3E 7W3For SaleMLS ID #A2330148, Chris Adam, Associate, Cir Realty. courtesy of Pillar9 System
- C$939,0004 bd5 ba2.3k sqft112 E Burma Star Rd SW, Calgary, AB T3E 7Y4For SaleMLS ID #A2324266, Zan Wang, Associate, Homecare Realty Ltd.. courtesy of Pillar9 System
- C$924,9004 bd4 ba2.1k sqft38 S Victoria Cross Blvd SW, Calgary, AB T3E 7V2For SaleMLS ID #A2323647, Tammy Figol, Associate, Coldwell Banker Mountain Central. courtesy of Pillar9 System
- C$1,069,9004 bd3 ba1.8k sqft2623 E Glenmount Dr SW, Calgary, AB T3E 4C2For SaleMLS ID #A2325319, Catherine Chow, Associate, Cir Realty. courtesy of Pillar9 System
- C$1,240,0004 bd4 ba1.9k sqft3115 E Kilkenny Rd SW, Calgary, AB T3E 4R5New ConstructionMLS ID #A2328061, Lisa Johnson, Associate, Re/Max House Of Real Estate. courtesy of Pillar9 System
- C$895,0004 bd2 ba1k sqft3607 N Kilkenny Rd SW, Calgary, AB T3E 4R7For SaleMLS ID #A2319330, Donna Rooney, Associate Broker, Real Estate Professionals Inc.. courtesy of Pillar9 System
- C$899,9004 bd2 ba1.1k sqft3103 N 13th Ave SW, Calgary, AB T3C 0V3For SaleMLS ID #A2328405, Dianne Brown, Associate, Re/Max Landan Real Estate. courtesy of Pillar9 System
- C$799,9004 bd4 ba1.8k sqft2018 W 37th St SW, Calgary, AB T3E 3A6For SaleMLS ID #A2312061, Kevin Huynh, Associate, Remax Innovations. courtesy of Pillar9 System
- C$878,0004 bd4 ba1.8k sqft122 E Ypres Grn SW, Calgary, AB T2T 6M1For SaleMLS ID #A2325213, Jiejie Wang, Associate, Skyrock. courtesy of Pillar9 System
- C$939,0004 bd4 ba1.7k sqft3128 E 39th St SW, Calgary, AB T3E 3J1New ConstructionMLS ID #A2317683, Satinderpal Sran, Associate, Lpt Realty. courtesy of Pillar9 System
- C$939,0004 bd4 ba1.7k sqft3130 E 39th St SW, Calgary, AB T3E 3G8New ConstructionMLS ID #A2317751, Satinderpal Sran, Associate, Lpt Realty. courtesy of Pillar9 System
- C$949,9004 bd4 ba1.8k sqft3339 41st St SW, Calgary, AB T3E 3L3For SaleCentury 21 Canada
- C$880,0004 bd4 ba1.8k sqft78 E Ypres Grn SW, Calgary, AB T2T 6M1For SaleMLS ID #A2316254, Robert Vanovermeire, Broker, Coldwell Banker Mountain Central. courtesy of Pillar9 System
