Behind its timeless brick exterior on one of Currie Barrack's quietest streets, this beautifully updated home delivers over 2,600 square feet of thoughtfully designed living space across four finished levels. Blending refined finishes with exceptional functionality, it offers an uncommon floor plan highlighted by an entire level dedicated to the primary suite, generous entertaining spaces, and the low-maintenance lifestyle that makes this community so sought after. The home offers over 2,180 square feet above grade, with an additional finished recreation room and substantial storage space below. The main floor is designed for gathering, anchored by an impressive chef inspired kitchen featuring a striking quartz waterfall island, Viking Brand appliances, wine fridge, and an oversized wall pantry that provides remarkable storage without sacrificing clean, contemporary design. The open layout flows naturally between the spacious living and dining areas, while a convenient mudroom and powder room add everyday practicality. The second level offers flexibility with two generous bedrooms, a full four-piece bathroom, upper-floor laundry, and an expansive family room that works equally well as a media room, children's play space, home office, or quiet retreat away from the main living areas. Occupying the entire third floor, the primary suite is a true standout. The impressive bedroom easily accommodates a sitting area, while the oversized walk-in closet and luxurious five-piece ensuite with dual vanities, soaker tub, and separate shower create a space that feels private, spacious, and intentionally removed from the rest of the home. The finished basement extends the living space with a large recreation room that's ideal for movie nights, a home gym, or a games area, while an unfinished utility and storage room offers exceptional flexibility for future development or simply keeping seasonal storage neatly out of sight. Outside, the fully fenced south-facing backyard is designed for easy enjoyment with landscaping, a private patio, and direct access to the double detached garage. Located in the heart of Currie, you're surrounded by parks, walking paths, local restaurants and cafés, excellent schools, and everyday amenities, while remaining just minutes from downtown, Mount Royal University, and major commuter routes. Book your showing today!
For sale
C$925,000
71 NW Victoria Cross Blvd SW, Calgary, AB T3E 7W3
3beds
2,404sqft
Townhouse
Built in 2011
2,613 Square Feet Lot
$-- Zestimate®
C$385/sqft
C$380/mo HOA
What's special
Timeless brick exteriorFour finished levelsGenerous entertaining spacesImpressive chef inspired kitchenStriking quartz waterfall islandViking brand appliancesWine fridge
- 12 hours |
- 6 |
- 2 |
Zillow last checked:
Listing updated:
Listed by:
Chris Adam, Associate,
Cir Realty,
Devon Laanstra, Associate,
Cir Realty
Source: courtesy of Pillar9 System,MLS®#: A2330148 Originating MLS®#: Calgary
Originating MLS®#: CalgaryFacts & features
Interior
Bedrooms & bathrooms
- Bedrooms: 3
- Bathrooms: 3
- Full bathrooms: 2
- 1/2 bathrooms: 1
Bedroom
- Level: Second
- Dimensions: 11`0" x 13`0"
Bedroom
- Level: Second
- Dimensions: 9`3" x 13`0"
Other
- Level: Third
- Dimensions: 19`4" x 21`3"
Other
- Level: Main
- Dimensions: 6`7" x 4`7"
Other
- Level: Second
- Dimensions: 5`7" x 9`11"
Other
- Level: Third
- Dimensions: 13`3" x 11`7"
Dining room
- Level: Main
- Dimensions: 16`1" x 9`8"
Family room
- Level: Second
- Dimensions: 23`0" x 13`3"
Other
- Level: Basement
- Dimensions: 22`6" x 18`9"
Game room
- Level: Basement
- Dimensions: 22`2" x 15`1"
Kitchen
- Level: Main
- Dimensions: 19`1" x 12`7"
Living room
- Level: Main
- Dimensions: 18`5" x 13`0"
Walk in closet
- Level: Third
- Dimensions: 9`4" x 11`7"
Heating
- Forced Air
Cooling
- Central Air
Appliances
- Included: Built-In Oven, Dishwasher, Garage Control(s), Garburator, Gas Cooktop, Microwave, Range Hood, Refrigerator, Water Conditioner, Water Softener, Wine Refrigerator
- Laundry: Upper Level
Features
- Built-in Features, Double Vanity, High Ceilings, Kitchen Island, Open Floorplan, Pantry, Quartz Counters, Recessed Lighting, Storage, Walk-In Closet(s)
- Flooring: Carpet, Ceramic Tile, Hardwood
- Windows: Vinyl Windows, Window Coverings
- Basement: Full
- Has fireplace: No
- Common walls with other units/homes: 2+ Common Walls
Interior area
- Total interior livable area: 2,404 sqft
Video & virtual tour
Property
Parking
- Total spaces: 2
- Parking features: Alley Access, Double Garage Detached, Garage Faces Rear, Heated Garage
- Garage spaces: 2
Features
- Levels: Three Or More,3 (or more) Storey
- Stories: 1
- Patio & porch: Patio
- Exterior features: Private Yard
- Fencing: Fenced
- Frontage length: 7.32M 24`0"
Lot
- Size: 2,613 Square Feet
- Features: Back Lane, Back Yard, Lawn
Details
- Zoning: DC (pre 1P2007)
Construction
Type & style
- Home type: Townhouse
- Property subtype: Townhouse
Materials
- Brick, Wood Frame
- Foundation: Concrete Perimeter
- Roof: Asphalt Shingle
Condition
- New construction: No
- Year built: 2011
Community & HOA
Community
- Features: Park, Playground, Sidewalks, Street Lights
- Subdivision: Currie Barracks
HOA
- Has HOA: Yes
- Amenities included: Snow Removal
- Services included: Amenities of HOA/Condo, Professional Management, Reserve Fund Contributions, Snow Removal
- HOA fee: C$380 monthly
Location
- Region: Calgary
Financial & listing details
- Price per square foot: C$385/sqft
- Date on market: 7/17/2026
- Inclusions: Garage Heater
Chris Adam, Associate
Chris Adam, Associate
(403) 629-8302
By pressing Contact Agent, you agree that the real estate professional identified above may call/text you about your search, which may involve use of automated means and pre-recorded/artificial voices. You don't need to consent as a condition of buying any property, goods, or services. Message/data rates may apply. You also agree to our Terms of Use. Zillow does not endorse any real estate professionals. We may share information about your recent and future site activity with your agent to help them understand what you're looking for in a home.
Price history
Price history is unavailable.
Public tax history
Tax history is unavailable.
Climate risks
Neighborhood: Currie Barracks
Nearby schools
GreatSchools rating
No schools nearby
We couldn't find any schools near this home.
- C$924,9004 bd4 ba2.1k sqft38 S Victoria Cross Blvd SW, Calgary, AB T3E7V2For Sale
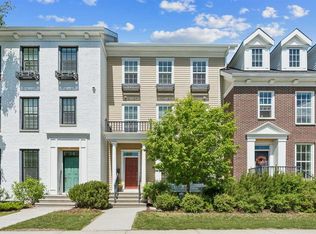
- C$1,480,0005 bd5 ba2.9k sqft29 NE Mary Dover Dr SW, Calgary, AB T3E7A4For Sale

- C$1,750,0006 bd7 ba3.2k sqft60 W Hong Kong Rd SW, Calgary, AB T3E7T9For Sale

- C$--2 bd2 ba805 sqft370 Dieppe Dr SW #309, Calgary, AB T3E7A6Off Market
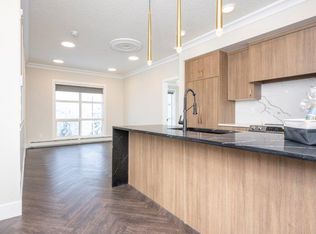
- C$--2 bd1 ba677 sqft370 Dieppe Dr SW #213, Calgary, AB T3E7A6Off Market
- C$--1 bd1 ba-- sqft370 Dieppe Dr SW #208, Calgary, AB T3E7A6Off Market
- C$--2 bd2 ba-- sqft330 Dieppe Dr SW UNIT 517, Calgary, AB T3E7A6Off Market
- C$1,550,0005 bd5 ba2k sqft1 N Murmansk Way SW, Calgary, AB T3E7A8For Sale
Similar homes
- C$920,0005 bd4 ba2.3k sqft90 S Discovery Ridge Rd SW, Calgary, AB T3H 4R4For Sale
 MLS ID #A2327230, Dusko Sremac, Associate, Real Broker. courtesy of Pillar9 System
 - C$880,0004 bd4 ba1.8k sqft78 E Ypres Grn SW, Calgary, AB T2T 6M1For Sale
 MLS ID #A2316254, Robert Vanovermeire, Broker, Coldwell Banker Mountain Central. courtesy of Pillar9 System
 - C$990,0003 bd4 ba2.1k sqft30 S Discovery Ridge Gdns SW, Calgary, AB T3H 5L6For Sale
 MLS ID #A2308770, Dusko Sremac, Associate, Real Broker. courtesy of Pillar9 System
 - C$769,0002 bd3 ba2.6k sqft130 S Garrison Sq SW, Calgary, AB T2T 6B2For Sale
 MLS ID #A2313400, Tanya Eklund, Associate, Re/Max First. courtesy of Pillar9 System
 - C$1,030,0004 bd4 ba1.9k sqft2827 B E 40th St SW, Calgary, AB T3E 3J7For SaleMLS ID #A2321565, Noah Miller, Associate, Royal Lepage Benchmark. courtesy of Pillar9 System
- C$950,0004 bd4 ba2.6k sqft367 W Woodbriar Cir SW, Calgary, AB T2W 6A4For SaleMLS ID #A2328159, Joel Anderson, Associate, Real Broker. courtesy of Pillar9 System
- C$925,0004 bd3 ba1.2k sqft63 Cortina Vlg SW, Calgary, AB T3H 0W8For SaleMLS ID #A2314467, Erin Reeves, Associate, Exp Realty. courtesy of Pillar9 System
- C$899,9004 bd4 ba1.7k sqft310 S 8th Ave NE, Calgary, AB T2E 0P9For SaleMLS ID #A2325011, Mitch Thompson, Associate, Century 21 Bravo Realty. courtesy of Pillar9 System
- C$1,225,0004 bd4 ba2.4k sqft8 W Grove Bay SW, Calgary, AB T3H 0X6For SaleCentury 21 Canada
- C$759,0004 bd3 ba1.7k sqft123 NW Wood Valley Dr SW, Calgary, AB T2W 5V6For SaleMLS ID #A2328675, Bin Shang, Associate, Grand Realty. courtesy of Pillar9 System
- C$799,9004 bd4 ba2.2k sqft31 N Chaparral Valley Way SE, Calgary, AB T2X 0S1For SaleMLS ID #A2327872, Kamil Lalji, Associate Broker, Cir Realty. courtesy of Pillar9 System
- C$969,0005 bd4 ba2.1k sqft40 E Signal Ridge Ct SW, Calgary, AB T3H 2J6For SaleMLS ID #A2319037, Fiona Christiaansen, Associate, Re/Max Realty Professionals. courtesy of Pillar9 System
- C$1,099,0004 bd4 ba2k sqft1811 N 31st Ave SW, Calgary, AB T2T 1S8For SaleMLS ID #A2312197, Tania Grassi, Associate, Century 21 Bravo Realty. courtesy of Pillar9 System
- C$1,049,9004 bd4 ba2.3k sqft234 E Strathridge Pl SW, Calgary, AB T3H 4J2For SaleMLS ID #A2325984, Brad Churchwell, Broker, Remax Innovations. courtesy of Pillar9 System
- C$789,9003 bd3 ba1.5k sqft202 W Silverado Bank Cir SW, Calgary, AB T2X 0K9For SaleMLS ID #A2329655, Kristina Martin, Associate, Diamond Realty & Associates Ltd. courtesy of Pillar9 System
- C$924,0003 bd4 ba2.5k sqft147 W Chaparral Valley Way SE, Calgary, AB T2X 0W1For SaleMLS ID #A2317385, Tay Olson, Associate, Exp Realty. courtesy of Pillar9 System
- C$874,9994 bd4 ba1.9k sqft124 S 25th Ave NE, Calgary, AB T2E 1X8For SaleMLS ID #A2319906, Alim Mohamed, Associate, Maxwell Polaris. courtesy of Pillar9 System
- C$799,9003 bd4 ba1.9k sqft446 S 18th Ave NE, Calgary, AB T2E 1N4For SaleMLS ID #A2323990, Dianne Brown, Associate, Re/Max Landan Real Estate. courtesy of Pillar9 System
- C$1,039,9904 bd4 ba2.4k sqft23 E Strathlea Cres SW, Calgary, AB T3H 5A8For SaleMLS ID #A2321902, Piew Soe Saw, Associate, Grand Realty. courtesy of Pillar9 System
- C$1,099,9004 bd4 ba2.3k sqft107 Aspen Stone Cres SW, Calgary, AB T3H 5Y7For SaleMLS ID #A2316045, Chase Olsen, Associate, Re/Max First. courtesy of Pillar9 System
