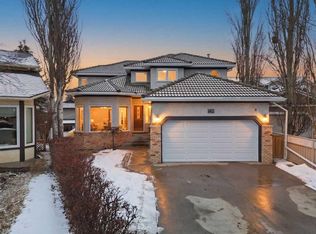
Located in one of Calgary's most sought-after neighborhoods backing directly onto a picturesque greenspace with walking paths, this exceptional home offers the perfect balance of privacy, nature and luxury living. Beautifully renovated and offering 3,731 SF of luxurious living space with 3+1 bedrooms, 3.5 bathrooms and a RARE over-sized attached garage (28'x25'). Immediately you will love the gorgeous curb appeal with mature landscaping while being greeted into a spacious foyer with soaring 2 storey height ceilings, walk-in coat closet and an abundance of natural light throughout. The main floor features hardwood and tile flooring, a vaulted family room and formal dining room leading to the Chef's kitchen with dual toned cabinetry, quartz countertops, center island with eating bar, under cabinet lighting, stainless steel appliances and a walk-in pantry. The lovely breakfast nook gives access to the expansive deck (32'x12') and your backyard oasis surrounded by trees and flowering. A family room with cozy gas fireplace, laundry/mud room and powder room complete this level. Upstairs you will find the incredible primary retreat with dual walk-in closets both with custom organizers and stunning 4 piece ensuite with dual sink vanity and walk-in shower. Two additional and generously scaled bedrooms which share a 4 piece bathroom are also found here. The finished basement provides incredible additional living space with a family and rec room with second fireplace, fourth bedroom, 3 piece bathroom and ample storage space. GREAT LOCATION within walking distance to schools, parks and Fish Creek with miles of walking/biking paths. Incredible value with pride of ownership in every room...book your showing today!
For sale
C$950,000
367 W Woodbriar Cir SW, Calgary, AB T2W 6A4
4beds
2,632sqft
Single Family Residence
Built in 1987
6,098 Square Feet Lot
$-- Zestimate®
C$361/sqft
C$-- HOA
What's special
Walk-in coat closetHardwood and tile flooringVaulted family roomFormal dining roomQuartz countertopsUnder cabinet lightingStainless steel appliances
- 3 hours |
- 4 |
- 0 |
Zillow last checked:
Listing updated:
Listed by:
Joel Anderson, Associate,
Real Broker,
Jolene Sherven, Associate,
Real Broker
Source: courtesy of Pillar9 System,MLS®#: A2328159 Originating MLS®#: Calgary
Originating MLS®#: CalgaryFacts & features
Interior
Bedrooms & bathrooms
- Bedrooms: 4
- Bathrooms: 4
- Full bathrooms: 3
- 1/2 bathrooms: 1
Other
- Level: Second
- Dimensions: 19`0" x 16`0"
Bedroom
- Level: Second
- Dimensions: 15`9" x 15`9"
Bedroom
- Level: Second
- Dimensions: 13`11" x 11`11"
Bedroom
- Level: Second
- Dimensions: 14`5" x 13`5"
Other
- Level: Main
- Dimensions: 0`0" x 0`0"
Other
- Level: Second
- Dimensions: 0`0" x 0`0"
Other
- Level: Basement
- Dimensions: 0`0" x 0`0"
Other
- Level: Second
- Dimensions: 0`0" x 0`0"
Breakfast nook
- Level: Main
- Dimensions: 10`0" x 6`0"
Dining room
- Level: Main
- Dimensions: 14`0" x 12`0"
Family room
- Level: Main
- Dimensions: 17`11" x 12`11"
Family room
- Level: Basement
- Dimensions: 19`3" x 18`7"
Game room
- Level: Basement
- Dimensions: 15`5" x 15`5"
Other
- Level: Basement
- Dimensions: 17`5" x 7`5"
Kitchen
- Level: Main
- Dimensions: 13`11" x 9`11"
Laundry
- Level: Main
- Dimensions: 13`8" x 8`5"
Living room
- Level: Main
- Dimensions: 17`0" x 14`0"
Storage
- Level: Basement
- Dimensions: 11`0" x 5`0"
Heating
- Forced Air, Natural Gas
Cooling
- Central Air
Appliances
- Included: Built-In Oven, Dishwasher, Dryer, Electric Cooktop, Microwave, Range Hood, Refrigerator, Washer, Water Softener, Wine Refrigerator
- Laundry: Main Level
Features
- Breakfast Bar, Built-in Features, Closet Organizers, Double Vanity, High Ceilings, Kitchen Island, Open Floorplan, Pantry, Quartz Counters, Storage, Vaulted Ceiling(s), Walk-In Closet(s)
- Flooring: Carpet, Hardwood, Tile
- Basement: Full
- Number of fireplaces: 2
- Fireplace features: Gas
Interior area
- Total interior livable area: 2,632 sqft
- Finished area above ground: 2,632
- Finished area below ground: 1,099
Property
Parking
- Total spaces: 4
- Parking features: Double Garage Attached, Driveway, Garage Door Opener, Garage Faces Front, Oversized
- Attached garage spaces: 2
- Has uncovered spaces: Yes
Features
- Levels: Two,2 Storey
- Stories: 1
- Patio & porch: Deck
- Exterior features: Private Entrance
- Fencing: Fenced
- Frontage length: 18.11M 59`5"
Lot
- Size: 6,098 Square Feet
- Features: Back Yard, Greenbelt, Landscaped, Rectangular Lot, Treed
Details
- Parcel number: 112127081
- Zoning: R-CG
Construction
Type & style
- Home type: SingleFamily
- Property subtype: Single Family Residence
Materials
- Brick, Stucco, Wood Frame
- Foundation: Concrete Perimeter
- Roof: Asphalt Shingle
Condition
- New construction: No
- Year built: 1987
Community & HOA
Community
- Features: Park, Playground
- Subdivision: Woodbine
HOA
- Has HOA: No
Location
- Region: Calgary
Financial & listing details
- Price per square foot: C$361/sqft
- Date on market: 7/10/2026
- Inclusions: Shed
Joel Anderson, Associate
Joel Anderson, Associate
(855) 623-6900
By pressing Contact Agent, you agree that the real estate professional identified above may call/text you about your search, which may involve use of automated means and pre-recorded/artificial voices. You don't need to consent as a condition of buying any property, goods, or services. Message/data rates may apply. You also agree to our Terms of Use. Zillow does not endorse any real estate professionals. We may share information about your recent and future site activity with your agent to help them understand what you're looking for in a home.
Price history
Price history is unavailable.
Public tax history
Tax history is unavailable.
Climate risks
Neighborhood: Woodbine
Nearby schools
GreatSchools rating
No schools nearby
We couldn't find any schools near this home.
- C$899,0004 bd4 ba2.5k sqft729 W Woodbriar Pl SW, Calgary, AB T2W5Z2For Sale
- C$700,0005 bd4 ba2.4k sqft561 E Woodbine Blvd SW, Calgary, AB T2W4P5For Sale

- C$364,9003 bd2 ba1k sqft538 NW Woodbine Blvd SW, Calgary, AB T2W4Z9For Sale

- C$975,0004 bd4 ba2.1k sqft28 S Woodmont Pl SW, Calgary, AB T2W4N3For Sale

- C$--1 bd1 ba900 sqft4 Woodbine Blvd SW #A, Calgary, AB T2W4A8Off Market
- C$389,9003 bd2 ba1.1k sqft165 NW Woodmont Ter SW, Calgary, AB T2W4Z4For Sale
- C$--3 bd3 ba1.3k sqft468 W Woodbine Blvd SW #15, Calgary, AB T2W5H7Off Market
- C$386,0003 bd2 ba1.1k sqft174 N Woodmont Ter SW, Calgary, AB T2W4Z4For Sale
Similar homes
- C$949,9004 bd3 ba2.6k sqft947 N Shawnee Dr SW, Calgary, AB T2Y 2G9For Sale
 MLS ID #A2326369, Jon Dick, Associate Broker, Re/Max Realty Professionals. courtesy of Pillar9 System
 - C$840,0004 bd4 ba1.8k sqft272 SE Woodfield Rd SW, Calgary, AB T2W 3V9For Sale
 MLS ID #A2327693, Stuart Bartwicki, Associate, Cir Realty. courtesy of Pillar9 System
 - C$958,0004 bd4 ba2.2k sqft115 NW Woodpark Ter SW, Calgary, AB T2W 6E7For Sale
 MLS ID #A2318422, Vince Oliverio, Associate, Re/Max House Of Real Estate. courtesy of Pillar9 System
 - C$920,0005 bd4 ba2.3k sqft90 S Discovery Ridge Rd SW, Calgary, AB T3H 4R4For Sale
 MLS ID #A2327230, Dusko Sremac, Associate, Real Broker. courtesy of Pillar9 System
 - C$899,9005 bd4 ba2.2k sqft51 E McKenzie Lake Cres SE, Calgary, AB T2Z 2P1For SaleMLS ID #A2328096, Wendy Sorenson, Associate, Re/Max Landan Real Estate. courtesy of Pillar9 System
- C$849,9004 bd4 ba2.1k sqft7 S Brookpark Bay SW, Calgary, AB T2W 2R7For SaleMLS ID #A2323599, Stephen Mckenna, Associate, Rimrock Real Estate. courtesy of Pillar9 System
- C$878,0005 bd4 ba2.2k sqft28 N Mount Norquay Gate SE, Calgary, AB T2Z 2R3For SaleMLS ID #A2325356, Erin Reeves, Associate, Exp Realty. courtesy of Pillar9 System
- C$898,0004 bd4 ba2.2k sqft99 S Evergreen Sq SW, Calgary, AB T2Y 4W3For SaleMLS ID #A2323526, Gloria Sun, Associate, Trustpro Realty. courtesy of Pillar9 System
- C$985,0004 bd4 ba2.2k sqft90 W Evergreen Cmn SW, Calgary, AB T2Y 4N7For SaleMLS ID #A2322132, Mike Dreger, Associate, Century 21 Bamber Realty Ltd.. courtesy of Pillar9 System
- C$850,0003 bd3 ba1.4k sqft10423 NE Mapleridge Cres SE, Calgary, AB T2J 1Y8For SaleMLS ID #A2281671, Ryan Torris, Associate, Cir Realty. courtesy of Pillar9 System
- C$760,0004 bd4 ba2k sqft105 NE Chaparral Ct SE, Calgary, AB T2X 3L6For SaleMLS ID #A2326423, Grant Smith, Associate, Re/Max First. courtesy of Pillar9 System
- C$969,0005 bd4 ba2.1k sqft40 E Signal Ridge Ct SW, Calgary, AB T3H 2J6For SaleMLS ID #A2319037, Fiona Christiaansen, Associate, Re/Max Realty Professionals. courtesy of Pillar9 System
- C$1,325,0003 bd4 ba2.6k sqft1649 NW Evergreen Hl SW, Calgary, AB T2Y 3B6For SaleMLS ID #A2327153, Meg Anderson, Associate, Real Broker. courtesy of Pillar9 System
- C$755,0006 bd4 ba1.9k sqft188 E Mount Selkirk Close SE, Calgary, AB T2Z 2R5For SaleMLS ID #A2325964, Cheryl Talbot, Associate, Trec The Real Estate Company. courtesy of Pillar9 System
- C$839,9003 bd3 ba2k sqft161 Cranleigh Bay SE, Calgary, AB T3M 0N6For SaleMLS ID #A2327641, Kenton Ryan, Associate Broker, Re/Max First. courtesy of Pillar9 System
- C$674,9004 bd4 ba1.5k sqft480 Douglas Glen Point SE, Calgary, AB T2Z 3G4For SaleMLS ID #A2323930, Tarryn Hamilton, Associate, Re/Max Realty Professionals. courtesy of Pillar9 System
- C$999,9004 bd3 ba1.4k sqft127 NW Parkglen Cres SE, Calgary, AB T2J 4L9For SaleMLS ID #A2321864, Kevin French, Associate, Charles. courtesy of Pillar9 System
- C$959,0003 bd3 ba2.3k sqft6983 N Christie Estate Blvd SW, Calgary, AB T3H 2S5For SaleMLS ID #A2324040, Suzanne Annable, Associate, Real Estate Professionals Inc.. courtesy of Pillar9 System
- C$949,9004 bd4 ba2.1k sqft38 S Victoria Cross Blvd SW, Calgary, AB T3E 7V2For SaleMLS ID #A2323647, Tammy Figol, Associate, Coldwell Banker Mountain Central. courtesy of Pillar9 System
- C$839,9006 bd4 ba2.2k sqft143 Douglasbank Pl SE, Calgary, AB T2Z 2J4For SaleMLS ID #A2325160, Nettie Hendricks, Associate, Century 21 Bamber Realty Ltd.. courtesy of Pillar9 System
- Alberta
- Division No. 6
- Calgary
- T2W 6A4
- Woodbine
- 367 W Woodbriar Cir SW
Nearby cities
Nearby neighborhoods
Nearby zip codes
Other Calgary Topics
