Beautifully maintained and thoughtfully upgraded over the years, this stunning two-storey detached home is a must-see! Tucked away on a quiet cul-de-sac in the desirable community of Woodlands, the property sits on a generous 7,000+ sq ft pie-shaped lot backing onto green space and a playground, and includes a front attached garage. The home’s exceptional curb appeal is highlighted by mature, well-kept landscaping. Inside, natural sunlight floods the main floor. The spacious 2,217 sq ft layout features soaring vaulted ceilings that enhance the open feel of the main floor. The kitchen offers a sunny breakfast nook and flows into a cozy sunken family room with a charming brick, gas burning fireplace. Recent main floor updates (2019) include hardwood flooring, paint in the kitchen and family room, updated baseboards and lighting, plus an oven, dishwasher, and microwave. Upstairs, the primary suite includes a walk-in closet and a spacious 5-piece ensuite. Two additional bedrooms are generously sized, each with large windows and built-in closets. The basement adds 1,120 sq ft of versatile living space, complete with upgraded insulation and drywall, pot lights, baseboard heating, a 3-piece bathroom with glass shower, a fourth bedroom, dedicated office space, and ample storage. Additional improvements include window coverings, and a new hot water tank (2020) Woodlands is a peaceful, established neighbourhood known for its mature trees, large lots, and abundant green space. With minimal through traffic, the community is bordered by Fish Creek Park to the south and Canyon Meadows Golf Club to the east. Nearby amenities and convenient access to Anderson Road connects you quickly to Macleod Trail, Deerfoot Trail, and Tsuu T’ina Parkway make this a prime location.
For sale
C$958,000
115 NW Woodpark Ter SW, Calgary, AB T2W 6E7
4beds
2,266sqft
Single Family Residence
Built in 1990
6,969 Square Feet Lot
$-- Zestimate®
C$423/sqft
C$-- HOA
What's special
Two-storey detached homeQuiet cul-de-sacFront attached garageExceptional curb appealMature well-kept landscapingSoaring vaulted ceilingsSunny breakfast nook
- 37 days |
- 85 |
- 4 |
Zillow last checked:
Listing updated:
Listed by:
Vince Oliverio, Associate,
Re/Max House Of Real Estate,
John Oliverio, Associate,
Re/Max House Of Real Estate
Source: courtesy of Pillar9 System,MLS®#: A2318422 Originating MLS®#: Calgary
Originating MLS®#: CalgaryFacts & features
Interior
Bedrooms & bathrooms
- Bedrooms: 4
- Bathrooms: 4
- Full bathrooms: 3
- 1/2 bathrooms: 1
Other
- Level: Upper
- Dimensions: 16`1" x 13`0"
Bedroom
- Level: Upper
- Dimensions: 12`0" x 10`8"
Bedroom
- Level: Upper
- Dimensions: 12`1" x 11`8"
Bedroom
- Level: Basement
- Dimensions: 13`4" x 12`6"
Other
- Level: Main
- Dimensions: 5`7" x 4`11"
Other
- Level: Upper
- Dimensions: 7`7" x 4`10"
Other
- Level: Basement
- Dimensions: 8`2" x 6`10"
Other
- Level: Upper
- Dimensions: 12`6" x 10`1"
Breakfast nook
- Level: Main
- Dimensions: 12`4" x 7`0"
Dining room
- Level: Main
- Dimensions: 15`9" x 9`7"
Family room
- Level: Main
- Dimensions: 14`9" x 13`11"
Flex space
- Level: Basement
- Dimensions: 10`9" x 8`4"
Foyer
- Level: Main
- Dimensions: 9`7" x 6`0"
Other
- Level: Basement
- Dimensions: 15`8" x 9`1"
Game room
- Level: Basement
- Dimensions: 35`11" x 12`5"
Kitchen
- Level: Main
- Dimensions: 12`10" x 11`6"
Laundry
- Level: Main
- Dimensions: 9`4" x 5`5"
Living room
- Level: Main
- Dimensions: 17`11" x 12`11"
Walk in closet
- Level: Upper
- Dimensions: 7`4" x 7`1"
Heating
- Forced Air
Cooling
- None
Appliances
- Included: Dishwasher, Dryer, Electric Stove, Garage Control(s), Garburator, Microwave Hood Fan, Refrigerator, Washer
- Laundry: Main Level
Features
- Built-in Features, Double Vanity, Granite Counters, Pantry, Wet Bar
- Flooring: Carpet, Ceramic Tile, Hardwood
- Windows: Vinyl Windows, Window Coverings
- Basement: Full
- Number of fireplaces: 1
- Fireplace features: Gas
Interior area
- Total interior livable area: 2,266 sqft
- Finished area above ground: 2,266
- Finished area below ground: 1,113
Property
Parking
- Total spaces: 4
- Parking features: Double Garage Attached
- Attached garage spaces: 2
Features
- Levels: Two,2 Storey
- Stories: 1
- Patio & porch: Deck
- Exterior features: Playground, Private Yard
- Has spa: Yes
- Spa features: Bath
- Fencing: Fenced
- Frontage length: 10.41M 34`2"
Lot
- Size: 6,969 Square Feet
- Features: Backs on to Park/Green Space, Cul-De-Sac, Landscaped, Pie Shaped Lot
Details
- Parcel number: 101310958
- Zoning: R-CG
Construction
Type & style
- Home type: SingleFamily
- Property subtype: Single Family Residence
Materials
- Brick, Stucco, Wood Frame
- Foundation: Concrete Perimeter
- Roof: Clay Tile
Condition
- New construction: No
- Year built: 1990
Community & HOA
Community
- Features: Playground
- Subdivision: Woodlands
HOA
- Has HOA: No
Location
- Region: Calgary
Financial & listing details
- Price per square foot: C$423/sqft
- Date on market: 6/6/2026
- Inclusions: Pool table, basement wall heaters, alarm system hardware, water softener (disconnected) in "AS IS" condition
Vince Oliverio, Associate
Vince Oliverio, Associate
(403) 512-3424
By pressing Contact Agent, you agree that the real estate professional identified above may call/text you about your search, which may involve use of automated means and pre-recorded/artificial voices. You don't need to consent as a condition of buying any property, goods, or services. Message/data rates may apply. You also agree to our Terms of Use. Zillow does not endorse any real estate professionals. We may share information about your recent and future site activity with your agent to help them understand what you're looking for in a home.
Price history
Price history is unavailable.
Public tax history
Tax history is unavailable.
Climate risks
Neighborhood: Woodlands
Nearby schools
GreatSchools rating
No schools nearby
We couldn't find any schools near this home.
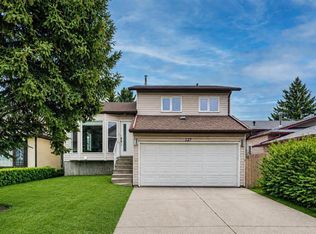
- C$699,0005 bd4 ba1.4k sqft127 W Woodstock Rd SW, Calgary, AB T2W5W3For Sale
- C$614,9003 bd3 ba1.7k sqft55 S Woodstock Way SW, Calgary, AB T2W5X3For Sale

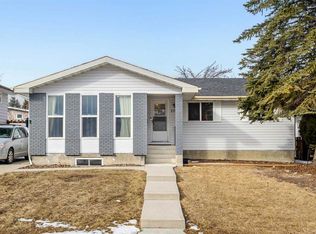
- C$695,0005 bd3 ba1.3k sqft208 S Woodpark Pl SW, Calgary, AB T2W2S5For Sale
- C$849,9004 bd3 ba1.5k sqft125 NW Woodpark Close SW, Calgary, AB T2W6H1For Sale

- C$219,0002 bd1 ba1k sqft2200 E Woodview Dr SW #1112, Calgary, AB T2W3N6For Sale
- C$199,9002 bd1 ba1.1k sqft2200 N Woodview Dr SW #106, Calgary, AB T2W3N6For Sale
- C$--2 bd1 ba-- sqft2200 Woodview Dr SW #203, Calgary, AB T2W3N6Off Market
- C$--2 bd1 ba-- sqft2200 Woodview Dr SW #1401953, Calgary, AB T2W3N6Off Market
Similar homes
- C$949,9004 bd3 ba2.6k sqft947 N Shawnee Dr SW, Calgary, AB T2Y 2G9For Sale
 MLS ID #A2326369, Jon Dick, Associate Broker, Re/Max Realty Professionals. courtesy of Pillar9 System
 - C$840,0004 bd4 ba1.8k sqft272 SE Woodfield Rd SW, Calgary, AB T2W 3V9For Sale
 MLS ID #A2327693, Stuart Bartwicki, Associate, Cir Realty. courtesy of Pillar9 System
 - C$1,025,0004 bd4 ba2.3k sqft47 E Canterbury Ct SW, Calgary, AB T2W 6C2For Sale
 MLS ID #A2323968, Elaine Pippi, Associate, Diamond Realty & Associates Ltd. courtesy of Pillar9 System
 - C$985,0004 bd4 ba2.2k sqft90 W Evergreen Cmn SW, Calgary, AB T2Y 4N7For Sale
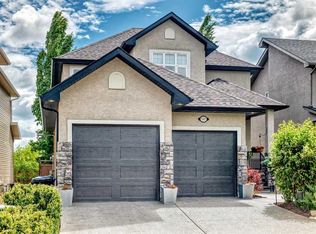 MLS ID #A2322132, Mike Dreger, Associate, Century 21 Bamber Realty Ltd.. courtesy of Pillar9 System
 - C$928,0005 bd4 ba2.2k sqft316 W Parkland Way SE, Calgary, AB T2J 4L2For SaleMLS ID #A2323622, Li Yang, Associate, Cir Realty. courtesy of Pillar9 System
- C$899,9005 bd4 ba2.2k sqft51 E McKenzie Lake Cres SE, Calgary, AB T2Z 2P1For SaleMLS ID #A2328096, Wendy Sorenson, Associate, Re/Max Landan Real Estate. courtesy of Pillar9 System
- C$989,9004 bd3 ba1.4k sqft856 NE Lake Twintree Cres SE, Calgary, AB T2J 2W3For SaleMLS ID #A2325727, Morris Tkachuk, Associate Broker, 2% Realty. courtesy of Pillar9 System
- C$775,0003 bd3 ba2.4k sqft14 S Evergreen Cmn SW, Calgary, AB T2Y 4N8For SaleMLS ID #A2327294, Len T. Wong, Associate Broker, Re/Max Complete Realty. courtesy of Pillar9 System
- C$880,0004 bd4 ba2.3k sqft11 E Chapala Sq SE, Calgary, AB T2X 3T7For SaleMLS ID #A2327382, Patrick Krause, Associate, Re/Max Complete Realty. courtesy of Pillar9 System
- C$899,8005 bd3 ba1.8k sqft12 SE Oakvale Pl SW, Calgary, AB T2V 1H4For SaleMLS ID #A2316360, Jerry Thai, Associate, Maxwell Capital Realty. courtesy of Pillar9 System
- C$785,0004 bd4 ba2.1k sqft175 E Shannon Cir SW, Calgary, AB T2Y 2L1For SaleMLS ID #A2326498, Mona Kapoor, Associate, Real Estate Professionals Inc.. courtesy of Pillar9 System
- C$878,0005 bd4 ba2.2k sqft28 N Mount Norquay Gate SE, Calgary, AB T2Z 2R3For SaleMLS ID #A2325356, Erin Reeves, Associate, Exp Realty. courtesy of Pillar9 System
- C$789,9004 bd4 ba2.1k sqft216 SE Everbrook Way SW, Calgary, AB T2Y 0E8For SaleMLS ID #A2317896, Paul Dojcinovic, Associate, Lpt Realty. courtesy of Pillar9 System
- C$995,0005 bd4 ba2.2k sqft226 N Springbank Pl SW, Calgary, AB T3H 3S4For SaleMLS ID #A2324115, Janis Li, Associate, Top Producer Realty And Property Management. courtesy of Pillar9 System
- C$760,0004 bd4 ba2k sqft105 NE Chaparral Ct SE, Calgary, AB T2X 3L6For SaleMLS ID #A2326423, Grant Smith, Associate, Re/Max First. courtesy of Pillar9 System
- C$674,9004 bd4 ba1.5k sqft480 Douglas Glen Point SE, Calgary, AB T2Z 3G4For SaleMLS ID #A2323930, Tarryn Hamilton, Associate, Re/Max Realty Professionals. courtesy of Pillar9 System
- C$829,9004 bd4 ba2.1k sqft148 E Sierra Madre Cres SW, Calgary, AB T3H 3G8For SaleMLS ID #A2314200, Ed Valino, Associate, First Place Realty. courtesy of Pillar9 System
- C$1,115,0003 bd3 ba1.6k sqft116 Bridle Estates Rd SW, Calgary, AB T2Y 0G1For SaleMLS ID #A2325603, Juan Sosa Sandoval, Associate, Royal Lepage Benchmark. courtesy of Pillar9 System
- C$794,9003 bd3 ba1.8k sqft142 N Riverview Cir SE, Calgary, AB T2C 4J9For SaleMLS ID #A2318661, Bruce Alexander, Associate, Royal Lepage Solutions. courtesy of Pillar9 System
- C$809,8884 bd4 ba1.7k sqft631 N 51st Ave SW, Calgary, AB T2V 0A6For SaleMLS ID #A2321113, Trung Bien, Associate, Exp Realty. courtesy of Pillar9 System
- Alberta
- Division No. 6
- Calgary
- T2W 6E7
- Woodlands
- 115 NW Woodpark Ter SW
Nearby cities
Nearby neighborhoods
Nearby zip codes
Other Calgary Topics
