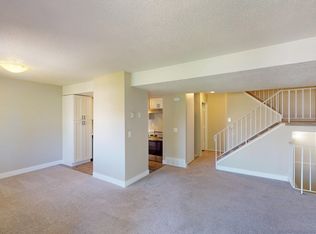
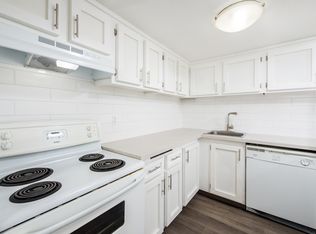
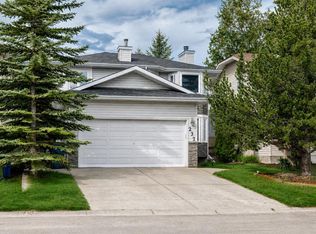
3 BEDROOMS | 2.5 BATHS | INCREDIBLE YARD | ***Open House Saturday June 20th from 1-3PM*** Welcome to 55 Woodstock Way SW, located in the desirable Southwest neighborhood of Woodlands. As you step inside this wonderfully maintained 3 bedroom, 2.5 bathroom home with over 2000 square feet of total livable space, you'll be captivated by large south-facing windows that fill the space with natural light. Functionality is key with this well-designed floor plan optimizing space for the contemporary family living along with style and comfort. Featuring hardwood and tile flooring, the main level layout seamlessly flows together the living room, kitchen, and dining room making this home perfect for entertaining friends and family. The kitchen features tile countertops and an abundance of counter space, cabinet space, and stainless-steel appliances, as well as access to the deck for outdoor grilling and entertaining in the incredible back yard. The Primary bedroom is your private sanctuary, offering ample closet space and a 3-piece ensuite. The finished basement provides opportunities to be used as a home theatre, workout space, recreational room and more. Outside you will find a large deck and spacious yard, perfect for relaxing or hosting outdoor gatherings. Don’t miss out on this home, located on a quiet street within walking distance of Fish Creek Park, all while having access to all essential amenities. Schedule your private viewing today!
For sale
C$614,900
55 S Woodstock Way SW, Calgary, AB T2W 5X3
3beds
1,771sqft
Single Family Residence
Built in 1984
5,227 Square Feet Lot
$-- Zestimate®
C$347/sqft
C$-- HOA
What's special
Hardwood and tile flooringKitchen features tile countertopsStainless-steel appliancesLarge deck
- 23 days |
- 106 |
- 7 |
Zillow last checked:
Listing updated:
Listed by:
Ryan Robertson, Associate,
Baxter & Associates Real Estate Services,
Doug Baxter, Broker,
Baxter & Associates Real Estate Services
Source: courtesy of Pillar9 System,MLS®#: A2321083 Originating MLS®#: Calgary
Originating MLS®#: CalgaryFacts & features
Interior
Bedrooms & bathrooms
- Bedrooms: 3
- Bathrooms: 3
- Full bathrooms: 2
- 1/2 bathrooms: 1
Other
- Level: Second
- Dimensions: 13`7" x 18`0"
Bedroom
- Level: Second
- Dimensions: 9`1" x 13`3"
Bedroom
- Level: Second
- Dimensions: 11`1" x 8`8"
Other
- Level: Second
- Dimensions: 7`8" x 4`11"
Other
- Level: Lower
- Dimensions: 4`7" x 5`9"
Other
- Level: Second
- Dimensions: 5`8" x 8`0"
Dining room
- Level: Main
- Dimensions: 14`6" x 9`3"
Family room
- Level: Basement
- Dimensions: 13`9" x 12`3"
Kitchen
- Level: Main
- Dimensions: 15`5" x 13`10"
Living room
- Level: Main
- Dimensions: 15`5" x 9`11"
Living room
- Level: Lower
- Dimensions: 18`2" x 24`5"
Office
- Level: Basement
- Dimensions: 10`6" x 13`8"
Heating
- Forced Air
Cooling
- None
Appliances
- Included: Dishwasher, Dryer, Microwave, Refrigerator, Stove(s), Washer
- Laundry: In Basement
Features
- High Ceilings, Pantry, Tile Counters, Vaulted Ceiling(s)
- Flooring: Carpet, Ceramic Tile, Hardwood, Vinyl
- Windows: Vinyl Windows, Window Coverings
- Basement: Full
- Number of fireplaces: 1
- Fireplace features: Wood Burning
Interior area
- Total interior livable area: 1,771 sqft
Property
Parking
- Total spaces: 4
- Parking features: Double Garage Attached
- Attached garage spaces: 2
Features
- Levels: 4 Level Split
- Stories: 1
- Patio & porch: Deck
- Exterior features: Garden, Private Yard
- Fencing: Fenced
- Frontage length: 10.75M 35`3"
Lot
- Size: 5,227 Square Feet
- Features: Back Yard, Corner Lot, Garden, Landscaped, Lawn, Private, Treed
Details
- Parcel number: 112712087
- Zoning: R-CG
Construction
Type & style
- Home type: SingleFamily
- Property subtype: Single Family Residence
Materials
- Vinyl Siding, Wood Frame
- Foundation: Concrete Perimeter
- Roof: Asphalt Shingle
Condition
- New construction: No
- Year built: 1984
Community & HOA
Community
- Features: Park, Playground, Tennis Court(s)
- Subdivision: Woodlands
HOA
- Has HOA: No
Location
- Region: Calgary
Financial & listing details
- Price per square foot: C$347/sqft
- Date on market: 6/15/2026
- Inclusions: N/A
Ryan Robertson, Associate
Ryan Robertson, Associate
(403) 282-0058
By pressing Contact Agent, you agree that the real estate professional identified above may call/text you about your search, which may involve use of automated means and pre-recorded/artificial voices. You don't need to consent as a condition of buying any property, goods, or services. Message/data rates may apply. You also agree to our Terms of Use. Zillow does not endorse any real estate professionals. We may share information about your recent and future site activity with your agent to help them understand what you're looking for in a home.
Price history
Price history is unavailable.
Public tax history
Tax history is unavailable.
Climate risks
Neighborhood: Woodlands
Nearby schools
GreatSchools rating
No schools nearby
We couldn't find any schools near this home.



- Alberta
- Division No. 6
- Calgary
- T2W 5X3
- Woodlands
- 55 S Woodstock Way SW
Nearby cities
Nearby neighborhoods
Nearby zip codes
Other Calgary Topics
