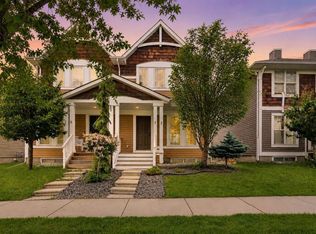
Welcome to your new home! Amazing opportunity to own this STUNNING family home in the lake community of Auburn Bay. This home is FULLY DEVELOPED on all 3 levels + offers a total of 3 BEDROOMS (possible to build a 4th!) + 4 WASHROOMS. The main level has VINYL & LOW MAINTENANCE CERAMIC TILES FLOORING + offers an ideal main floor DEN/OFFICE space. The kitchen is a fantastic entertainment space with NEWER STAINLESS STEEL APPLIANCES, hard MAPLE cabinetry, LAMINATE COUNTERTOPS with a BREAKFAST BAR + a CORNER PANTRY. The living room offers plenty of natural light along with an ambient GAS FIREPLACE. Upstairs, the MASTER RETREAT offers a WALK IN CLOSET + a 4 PC ENSUITE. Two other good sized bedrooms + a 4 PC BATH round out this level. The FULLY FINISHED BASEMENT offers a great media space, a games room which can be transformed into a 4th bedroom + a 3 PC Bath and the laundry room featuring BRAND NEW WASHER & DRYER. The SECLUDED + PRIVATE SOUTH FACING backyard is fully landscaped with a BBQ GAS LINE + FULL fencing. Fantastic walking distance to the LAKE + South Health Campus + STRIP MALLS. You can ask your mortgage broker about their PURCHASE PLUS IMPROVEMENT COST PROGRAM to add a Double GARAGE. BOOK your VIEWING NOW!
For sale
C$539,000
142 NW Auburn Bay Hts SE, Calgary, AB T3M 0A7
3beds
1,444sqft
Single Family Residence
Built in 2006
3,049 Square Feet Lot
$-- Zestimate®
C$373/sqft
C$44/mo HOA
What's special
Newer stainless steel appliancesHard maple cabinetryCorner pantryAmbient gas fireplaceBbq gas lineFull fencing
- 18 days |
- 33 |
- 4 |
Zillow last checked:
Listing updated:
Listed by:
Casey Patel, Associate,
Royal Lepage Blue Sky
Source: courtesy of Pillar9 System,MLS®#: A2324823 Originating MLS®#: Calgary
Originating MLS®#: CalgaryFacts & features
Interior
Bedrooms & bathrooms
- Bedrooms: 3
- Bathrooms: 4
- Full bathrooms: 3
- 1/2 bathrooms: 1
Other
- Level: Main
- Dimensions: 18`11" x 9`11"
Bedroom
- Level: Upper
- Dimensions: 8`7" x 9`11"
Bedroom
- Level: Upper
- Dimensions: 10`7" x 8`11"
Other
- Level: Main
- Dimensions: 6`7" x 5`6"
Other
- Level: Upper
- Dimensions: 7`10" x 4`11"
Other
- Level: Basement
- Dimensions: 3`11" x 7`11"
Other
- Level: Upper
- Dimensions: 9`5" x 5`11"
Dining room
- Level: Main
- Dimensions: 9`9" x 11`3"
Other
- Level: Main
- Dimensions: 5`8" x 9`8"
Family room
- Level: Basement
- Dimensions: 11`11" x 9`8"
Game room
- Level: Basement
- Dimensions: 11`8" x 14`8"
Kitchen
- Level: Main
- Dimensions: 8`8" x 12`8"
Other
- Level: Basement
- Dimensions: 4`4" x 2`1"
Laundry
- Level: Basement
- Dimensions: 8`8" x 14`0"
Living room
- Level: Main
- Dimensions: 12`11" x 12`2"
Office
- Level: Main
- Dimensions: 8`11" x 11`10"
Pantry
- Level: Main
- Dimensions: 2`8" x 4`0"
Storage
- Level: Basement
- Dimensions: 3`11" x 8`1"
Walk in closet
- Level: Upper
- Dimensions: 3`11" x 7`2"
Heating
- Forced Air
Cooling
- None
Appliances
- Included: Dishwasher, Dryer, Electric Stove, Microwave Hood Fan, Refrigerator, Washer
- Laundry: Lower Level
Features
- Closet Organizers, High Ceilings, No Smoking Home, Pantry, Recessed Lighting, See Remarks, Storage
- Flooring: Carpet, Ceramic Tile, Laminate, Vinyl
- Basement: Full
- Number of fireplaces: 1
- Fireplace features: Gas
Interior area
- Total interior livable area: 1,444 sqft
Property
Parking
- Total spaces: 2
- Parking features: Parking Pad
- Has uncovered spaces: Yes
Features
- Levels: Two,2 Storey
- Stories: 1
- Patio & porch: Deck, See Remarks
- Exterior features: BBQ gas line, Storage
- Fencing: Fenced
- Frontage length: 7.60M 24`11"
Lot
- Size: 3,049 Square Feet
- Features: Back Lane, Back Yard, Dog Run Fenced In, Few Trees, Front Yard, Fruit Trees/Shrub(s), Lawn, Rectangular Lot
Details
- Parcel number: 112514906
- Zoning: R-1N
Construction
Type & style
- Home type: SingleFamily
- Property subtype: Single Family Residence
Materials
- Vinyl Siding, Wood Frame
- Foundation: Concrete Perimeter
- Roof: Asphalt Shingle
Condition
- New construction: No
- Year built: 2006
Community & HOA
Community
- Features: Clubhouse, Golf, Lake, Other, Park, Playground, Sidewalks, Street Lights, Tennis Court(s)
- Subdivision: Auburn Bay
HOA
- Has HOA: No
- Amenities included: Beach Access, Boating, Clubhouse, Park, Parking, Playground
- HOA fee: C$524 annually
Location
- Region: Calgary
Financial & listing details
- Price per square foot: C$373/sqft
- Date on market: 6/26/2026
- Date available: 07/28/2026
- Inclusions: N/A
Casey Patel, Associate
Casey Patel, Associate
(587) 917-8872
By pressing Contact Agent, you agree that the real estate professional identified above may call/text you about your search, which may involve use of automated means and pre-recorded/artificial voices. You don't need to consent as a condition of buying any property, goods, or services. Message/data rates may apply. You also agree to our Terms of Use. Zillow does not endorse any real estate professionals. We may share information about your recent and future site activity with your agent to help them understand what you're looking for in a home.
Price history
Price history is unavailable.
Public tax history
Tax history is unavailable.
Climate risks
Neighborhood: Auburn Bay
Nearby schools
GreatSchools rating
No schools nearby
We couldn't find any schools near this home.
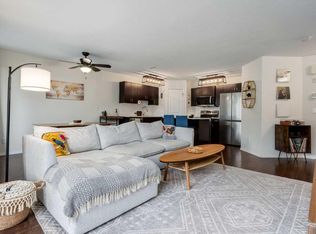
- C$365,0002 bd3 ba1.2k sqft26 Auburn Bay Mnr SE, Calgary, AB T3M0A6For Sale
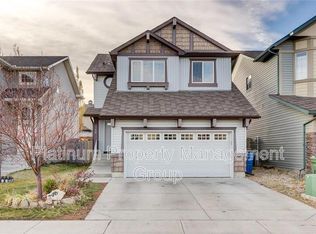
- C$1,129,0003 bd4 ba2.2k sqft68 NW Auburn Sound Ter SE, Calgary, AB T3M1L6For Sale

- C$--4 bd4 ba2.5k sqft746 Auburn Bay Hts SE, Calgary, AB T3M1K8Off Market
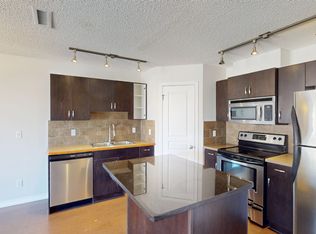
- C$--2 bd3 ba-- sqft57 Auburn Bay Vw SE, Calgary, AB T3M0C8Off Market
- C$--3 bd3 ba2.5k sqft52 Auburn Sound Cres SE, Calgary, AB T3M0E1Off Market
- C$699,9003 bd3 ba1.8k sqft714 N Auburn Bay Hts SE, Calgary, AB T3M1K9For Sale
- C$575,0004 bd3 ba1.5k sqft114 N Auburn Bay Cres SE, Calgary, AB T3M0E3For Sale
- C$--4 bd4 ba-- sqft98 Cranberry Close SE, Calgary, AB T3M0B4Off Market
Similar homes
- C$549,9003 bd4 ba1.3k sqft81 N Prestwick Ave SE, Calgary, AB T2Z 3W7For Sale
 MLS ID #A2329072, Chun Yuan Xu, Associate, Homecare Realty Ltd.. courtesy of Pillar9 System
 - C$579,9004 bd4 ba1.4k sqft302 W Auburn Crest Way SE, Calgary, AB T3M 1T2For Sale
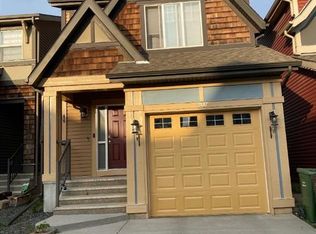 MLS ID #A2328152, Nora Larioza, Associate, Maxwell Canyon Creek. courtesy of Pillar9 System
 - C$525,0003 bd3 ba1.1k sqft72 Auburn Bay Blvd SE, Calgary, AB T3M 0V7For Sale
 MLS ID #A2322612, Daniyal Nasiri, Associate, Maxwell Canyon Creek. courtesy of Pillar9 System
 - C$567,5003 bd3 ba1.6k sqft109 NE New Brighton Park SE, Calgary, AB T2Z 1B2For Sale
 MLS ID #A2318944, Hyewon Yoo, Associate, Maxwell Canyon Creek. courtesy of Pillar9 System
 - C$585,0003 bd3 ba1.3k sqft60 Prestwick Hts SE, Calgary, AB T2Z 4H8For SaleMLS ID #A2322001, Daniyal Nasiri, Associate, Maxwell Canyon Creek. courtesy of Pillar9 System
- C$545,0003 bd2 ba1.2k sqft114 Bridlewood Close SE, Calgary, AB T2Y 3N4For SaleMLS ID #A2324078, Lianne Stokes, Associate, Re/Max House Of Real Estate. courtesy of Pillar9 System
- C$534,9003 bd4 ba1.3k sqft117 W Copperpond Parade SE, Calgary, AB T2Z 5A9For SaleMLS ID #A2308789, Alan Ng, Associate, Real Broker. courtesy of Pillar9 System
- C$595,0003 bd3 ba1.3k sqft85 N Evermeadow Mnr SW, Calgary, AB T2Y 4W8For SaleMLS ID #A2327764, Lisa Thomas, Associate, Cir Realty. courtesy of Pillar9 System
- C$519,9003 bd3 ba1.3k sqft151 S Copperpond Rise SE, Calgary, AB T2Z 1J7For SaleMLS ID #A2317812, Hui Jillain, Associate, Century 21 Bravo Realty. courtesy of Pillar9 System
- C$512,5003 bd2 ba1k sqft89 E Prestwick Way SE, Calgary, AB T2Z 3W7For SaleMLS ID #A2299240, Sean Vickers, Associate, Real Broker. courtesy of Pillar9 System
- C$609,9993 bd4 ba1.4k sqft666 S Evermeadow Rd SW, Calgary, AB T2Y 4W7For SaleMLS ID #A2325863, Charmaigne Eve Pagaduan, Associate, First Place Realty. courtesy of Pillar9 System
- C$620,0004 bd4 ba1.3k sqft173 N Copperfield Gdns SE, Calgary, AB T2Z 4C2For SaleMLS ID #A2323793, Michael Hale, Associate, Exp Realty. courtesy of Pillar9 System
- C$625,0004 bd3 ba1.2k sqft128 N Sunvale Cres SE, Calgary, AB T2X 2S5For SaleMLS ID #A2327220, Ray Sequeira, Associate, Cir Realty. courtesy of Pillar9 System
- C$679,0003 bd4 ba1.7k sqft87 E Elgin Dr SE, Calgary, AB T2Z 4H1For SaleMLS ID #A2318620, Jennifer Handley, Associate, Re/Max First. courtesy of Pillar9 System
- C$507,9003 bd3 ba1.2k sqft40 W Cimarron Grove Dr, Okotoks, AB T1S 2H1For SaleMLS ID #A2328196, Lindsay Christie, Associate, Cir Realty. courtesy of Pillar9 System
- C$525,0004 bd4 ba1.3k sqft58 S Walden Dr SE, Calgary, AB T2X 0S6For SaleMLS ID #A2319134, Jon Dick, Associate Broker, Re/Max Realty Professionals. courtesy of Pillar9 System
- C$585,0003 bd4 ba1.5k sqft125 N Bridlewood Ct SW, Calgary, AB T2Y 3Z1For SaleMLS ID #A2317992, Jenna Nguyen, Associate, Re/Max First. courtesy of Pillar9 System
- C$499,0004 bd3 ba1k sqft6824 E Temple Dr NE, Calgary, AB T1Y 4X8For SaleMLS ID #A2328798, Victoria Dalgleish, Associate, Re/Max First. courtesy of Pillar9 System
- C$535,0003 bd3 ba1.4k sqft13 E Drake Landing Way, Okotoks, AB T1S 0B9For SaleMLS ID #A2322468, Leigh Kormos, Associate, Century 21 Bamber Realty Ltd.. courtesy of Pillar9 System
- C$674,9004 bd3 ba1.5k sqft255 Copperfield Mnr SE, Calgary, AB T2Z 4R8For SaleMLS ID #A2322290, Elaine Pippi, Associate, Diamond Realty & Associates Ltd. courtesy of Pillar9 System
