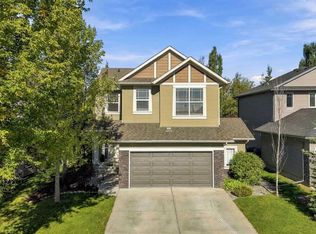
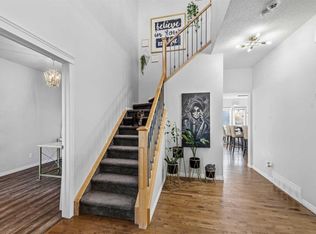
Welcome to 13 Drake Landing Way! This beautifully maintained 1,498 sq ft two-storey home sits on a spacious pie-shaped lot in a fantastic, family-friendly Okotoks community. The open-concept main floor features hardwood and ceramic tile flooring, a cozy three-way fireplace, and a stunning kitchen boasting ceiling-height maple cabinets, a gas stove, a corner pantry, and a raised eating bar perfect for entertaining. Upstairs offers convenient second-floor laundry and three bedrooms, including a primary suite equipped with a full ensuite and walk-in closet. The unfinished basement provides a blank canvas for your future development ideas. Outside, enjoy the massive landscaped backyard, a sunny west-facing deck with a BBQ gas line for year-round grilling. This home has been extremely well maintained and is a must see in person!
For sale
C$515,000
13 E Drake Landing Way, Okotoks, AB T1S 0B9
3beds
1,498sqft
Single Family Residence
Built in 2007
4,356 Square Feet Lot
$-- Zestimate®
C$344/sqft
C$-- HOA
What's special
Spacious pie-shaped lotOpen-concept main floorCozy three-way fireplaceStunning kitchenCeiling-height maple cabinetsGas stoveCorner pantry
- 118 days
- 24
- 1
Zillow last checked:
Listing updated:
Listed by:
Leigh Kormos, Associate,
Century 21 Bamber Realty Ltd.,
Josh Hamilton, Associate Broker,
Century 21 Bamber Realty Ltd.
Source: courtesy of Pillar9 System,MLS®#: A2322468 Originating MLS®#: Calgary
Originating MLS®#: CalgaryFacts & features
Interior
Bedrooms & bathrooms
- Bedrooms: 3
- Bathrooms: 3
- Full bathrooms: 2
- 1/2 bathrooms: 1
Bedroom
- Level: Second
- Dimensions: 9`3" x 11`0"
Bedroom
- Level: Second
- Dimensions: 9`3" x 11`11"
Other
- Level: Second
- Dimensions: 12`11" x 11`6"
Other
- Level: Main
- Dimensions: 5`10" x 4`8"
Other
- Level: Second
- Dimensions: 7`2" x 5`1"
Other
- Level: Second
- Dimensions: 7`5" x 5`0"
Dining room
- Level: Main
- Dimensions: 12`8" x 13`0"
Kitchen
- Level: Main
- Dimensions: 12`9" x 15`11"
Laundry
- Level: Second
- Dimensions: 7`5" x 5`8"
Heating
- Forced Air, Natural Gas
Cooling
- Central Air
Appliances
- Included: Dishwasher, Dryer, Garage Control(s), Gas Stove, Microwave, Refrigerator, Washer
- Laundry: Upper Level
Features
- Closet Organizers, Walk-In Closet(s)
- Flooring: Carpet, Ceramic Tile, Hardwood
- Windows: Window Coverings
- Basement: Full
- Number of fireplaces: 1
- Fireplace features: Gas
Interior area
- Total interior livable area: 1,498 sqft
- Finished area above ground: 674
- Finished area below ground: 588
Property
Parking
- Total spaces: 2
- Parking features: Parking Pad
- Has uncovered spaces: Yes
Features
- Levels: Two,2 Storey
- Stories: 1
- Patio & porch: Deck
- Exterior features: None
- Fencing: Fenced
- Frontage length: 9.40M 30`10"
Lot
- Size: 4,356 Square Feet
- Features: Back Lane
Details
- Parcel number: 112183431
- Zoning: TN
Construction
Type & style
- Home type: SingleFamily
- Property subtype: Single Family Residence
Materials
- Stone, Vinyl Siding, Wood Frame
- Foundation: Concrete Perimeter
- Roof: Asphalt Shingle
Condition
- New construction: No
- Year built: 2007
Community & HOA
Community
- Features: Park, Playground
- Subdivision: Drake Landing
HOA
- Has HOA: No
Location
- Region: Okotoks
Financial & listing details
- Price per square foot: C$344/sqft
- Date on market: 6/20/2026
- Date available: 11/26/2026
- Inclusions: N/A
Price history
Price history is unavailable.
Public tax history
Tax history is unavailable.
Climate risks
Neighborhood: T1S
Nearby schools
GreatSchools rating
No schools nearby
We couldn't find any schools near this home.
- C$780,0005 bd4 ba2.3k sqft38 SE Drake Landing Dr, Okotoks, AB T1S0B9For Sale
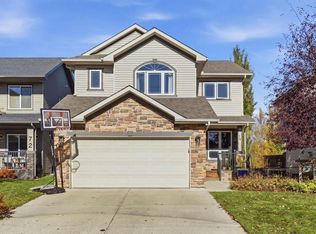
- C$695,0003 bd3 ba2.1k sqft2 W Drake Landing Rd, Okotoks, AB T1S2M2For Sale
- C$998,0003 bd3 ba1.6k sqft53 N Crystal Green Dr, Okotoks, AB T1S2N7For Sale

- C$845,0004 bd4 ba2.3k sqft76 S Crystal Green Dr, Okotoks, AB T1S2N7For Sale
Similar homes
- C$695,0003 bd3 ba2.1k sqft2 W Drake Landing Rd, Okotoks, AB T1S 2M2For SaleMLS ID #A2348875, Greg Kennedy, Associate, Exp Realty. courtesy of Pillar9 System
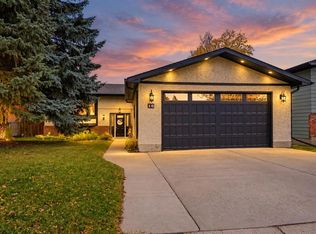
- C$599,9005 bd3 ba1.4k sqft16 W Robinson Dr, Okotoks, AB T1S 1C4For Sale
 MLS ID #A2350864, Alison Marshall, Associate, Remax Innovations. courtesy of Pillar9 System
 - C$614,9003 bd3 ba1.7k sqft2 Cimarron Grove Bay, Okotoks, AB T1S 2H3For Sale
 MLS ID #A2348819, Robyn Schidlowsky, Associate, Lpt Realty. courtesy of Pillar9 System
 - C$404,8883 bd3 ba1.4k sqft59 N Cimarron Vista Gdns, Okotoks, AB T1S 0G3For Sale
 MLS ID #A2349591, Scot Lane, Associate, Re/Max Complete Realty. courtesy of Pillar9 System
