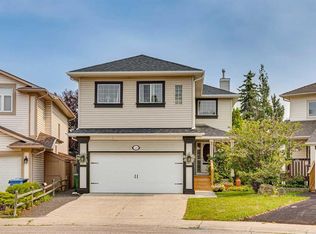
Welcome to 16 Robinson Drive. A place where time slows down the minute you pull into the driveway. Mature trees and a meandering sidewalk lead to the charming front entrance of this nicely updated home. Inside beautiful wood floors lead you through the remodeled open floorplan of the living , dining, and kitchen space. Warm colors , large windows, a wood burning fireplace, and updated fixtures provide an elegance you won't find in newer homes. The expansive kitchen provides plenty of storage, counter space , and room for more than one chef! The nicely updated stainless steel appliances, quartz counters, and flooring, make this kitchen not only functional but also stylish. The 3 bedrooms on the main level are just a quick walk down the hallway. The primary bedroom boasts space for your furniture , a 2 piece ensuite, and nice windows looking out to the back yard. This functional plan provides 2 more bedrooms and a full bathroom that complete this main level. The fully finished lower level gives and abundance of space for hobbies, living space, a optional kitchen space, or whatever your needs may be. 2 more bedrooms, another full bathroom, storage, and laundry complete the lower level. Mechanical has been updated over the years with Radon mitigation, a new hot water tank, and newer water softener. The double detached garage is oversized , insulated & heated. Backing onto greenspace and town recreation space, and steps to shopping, rec plex, schools, playgrounds, and parks. Convenient north location for your city commute. Walk to Okotoks Downtown district to enjoy one of the many events the town offers. All you have to do here is move in and enjoy !
For sale
C$599,900
16 W Robinson Dr, Okotoks, AB T1S 1C4
5beds
1,402sqft
Single Family Residence
Built in 1977
6,098 Square Feet Lot
$-- Zestimate®
C$428/sqft
C$-- HOA
What's special
Mature treesMeandering sidewalkCharming front entranceBeautiful wood floorsWarm colorsLarge windowsWood burning fireplace
- 8 days
- 43
- 5
Zillow last checked:
Listing updated:
Listed by:
Alison Marshall, Associate,
Remax Innovations
Source: courtesy of Pillar9 System,MLS®#: A2350864 Originating MLS®#: Calgary
Originating MLS®#: CalgaryFacts & features
Interior
Bedrooms & bathrooms
- Bedrooms: 5
- Bathrooms: 3
- Full bathrooms: 2
- 1/2 bathrooms: 1
Bedroom
- Level: Main
- Dimensions: 13`1" x 9`6"
Bedroom
- Level: Main
- Dimensions: 13`1" x 10`0"
Other
- Level: Main
- Dimensions: 13`0" x 11`7"
Bedroom
- Level: Lower
- Dimensions: 14`8" x 9`8"
Bedroom
- Level: Lower
- Dimensions: 12`10" x 15`2"
Other
- Level: Main
- Dimensions: 0`0" x 0`0"
Other
- Level: Lower
- Dimensions: 0`0" x 0`0"
Other
- Level: Main
- Dimensions: 0`0" x 0`0"
Dining room
- Level: Main
- Dimensions: 13`4" x 10`0"
Kitchen
- Level: Main
- Dimensions: 13`0" x 13`11"
Laundry
- Level: Lower
- Dimensions: 7`10" x 4`10"
Living room
- Level: Main
- Dimensions: 18`2" x 16`2"
Living room
- Level: Lower
- Dimensions: 27`10" x 19`1"
Heating
- Forced Air
Cooling
- None
Appliances
- Included: Dishwasher, Dryer, Electric Stove, Garage Control(s), Microwave Hood Fan, Refrigerator, Washer, Water Softener
- Laundry: Lower Level
Features
- Breakfast Bar, Central Vacuum, No Smoking Home, Stone Counters
- Flooring: Carpet, Ceramic Tile, Hardwood
- Windows: Vinyl Windows, Window Coverings
- Basement: Full
- Number of fireplaces: 1
- Fireplace features: Wood Burning
Interior area
- Total interior livable area: 1,402 sqft
- Finished area above ground: 1,402
- Finished area below ground: 1,247
Video & virtual tour
Property
Parking
- Total spaces: 2
- Parking features: Double Garage Detached, Heated Garage, Insulated
- Garage spaces: 2
Features
- Levels: Bi-Level
- Stories: 1
- Patio & porch: Deck
- Exterior features: Private Yard
- Fencing: Fenced
- Frontage length: 16.81M 55`2"
Lot
- Size: 6,098 Square Feet
- Features: Back Yard, Backs on to Park/Green Space, Few Trees, Landscaped, Lawn, Level, No Neighbours Behind, Rectangular Lot, Street Lighting
Details
- Parcel number: 112730838
- Zoning: TN
Construction
Type & style
- Home type: SingleFamily
- Property subtype: Single Family Residence
Materials
- Stucco, Wood Frame, Wood Siding
- Foundation: Concrete Perimeter
- Roof: Asphalt Shingle
Condition
- New construction: No
- Year built: 1977
Community & HOA
Community
- Features: Other, Park, Playground, Sidewalks, Street Lights, Tennis Court(s)
- Subdivision: Suntree
HOA
- Has HOA: No
Location
- Region: Okotoks
Financial & listing details
- Price per square foot: C$428/sqft
- Date on market: 10/7/2026
- Date available: 12/03/2026
- Inclusions: Murphy bed in second bedroom. Garage Heater
Price history
Price history is unavailable.
Public tax history
Tax history is unavailable.
Climate risks
Neighborhood: T1S
Nearby schools
GreatSchools rating
No schools nearby
We couldn't find any schools near this home.

Similar homes
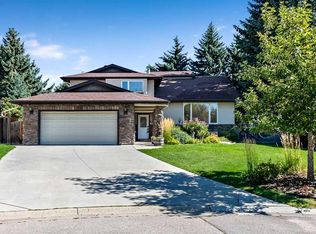
- C$660,0004 bd3 ba1.1k sqft49 N Lock Cres, Okotoks, AB T1S 1E8For Sale
 MLS ID #A2313442, Laura-Jane Shouldice, Associate, Cir Realty. courtesy of Pillar9 System
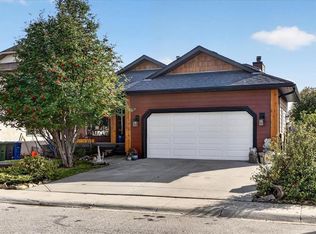
 - C$525,0003 bd3 ba1.1k sqft101 W Hodson Way, Okotoks, AB T1S 1C5For Sale
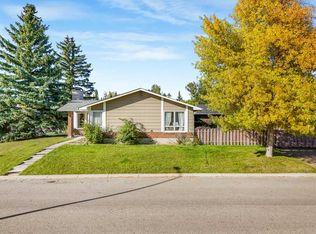 MLS ID #A2346909, Amanda Levesque, Associate, Real Broker. courtesy of Pillar9 System
 - C$619,9003 bd3 ba1.4k sqft41 E Cimarron Meadows Close, Okotoks, AB T1S 1T5For Sale
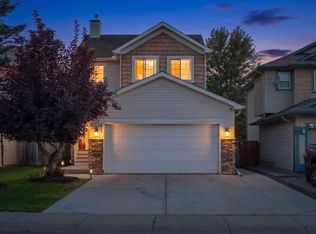 MLS ID #A2344419, Johnnie Sermeno, Associate, Re/Max Real Estate (Mountain View). courtesy of Pillar9 System
 - C$599,9005 bd4 ba1.8k sqft248 W Douglas Ridge Grn SE, Calgary, AB T2Z 2T4For Sale
 MLS ID #A2352675, Chase Olsen, Associate, Re/Max First. courtesy of Pillar9 System
