There’s a reason people love Suntree. Mature trees, established streets, larger lots, an annual community festival, and a location that puts so much of Okotoks within easy reach. This home gives you all of that, along with something that’s becoming increasingly hard to find, over 2700sq. ft. of developed living space and a floor plan that genuinely works for a family. With five bedrooms and three full bathrooms, there is a lot of room. The four-level split gives everyone their own space without making the home feel disconnected. There are comfortable areas to gather, a family room with a wood-burning fireplace, a generous kitchen and dining area, and plenty of additional space for kids, teenagers, guests or working from home. Solid oak hardwood flooring, vaulted ceilings, in-floor heating in bathrooms, built-in cabinetry, crawl space and extensive shelving that give the home some character beyond the typical newer build. The lower levels are where you can really start thinking about what this home could become. With so much developed space, there is potential to explore a future secondary suite or separate living area (subject to approval and permitting by the city/municipality), making it an interesting option for extended family, older kids or buyers simply looking for more flexibility down the road. Outside, the home has been updated with cement board siding. newer asphalt shingles, low maintenance decks, giving it a fresh new look while still fitting into the character of this established neighbourhood. There’s also an attached double garage, a storage shed and a 6,400+ sq. ft. lot with room to actually enjoy being outside. And then there’s the location. Suntree gives you that mature-neighbourhood feel while keeping you connected to schools, churches, parks, pathways, recreation, shopping and downtown Okotoks. It’s the kind of neighbourhood where you can head out the front door for a walk, where the trees are already grown, and where the lots don’t feel like they’re sitting on top of one another.
For sale
C$727,900
5 N Sunset Cres, Okotoks, AB T1S 1M6
5beds
2,095sqft
Single Family Residence
Built in 1992
6,534 Square Feet Lot
$-- Zestimate®
C$347/sqft
C$-- HOA
What's special
Mature treesEstablished streetsLarger lotsFive bedroomsSolid oak hardwood flooringVaulted ceilingsIn-floor heating in bathrooms
- 9 hours
- 5
- 0
Zillow last checked:
Listing updated:
Listed by:
Colleen Krahn, Associate,
Royal Lepage Benchmark
Source: courtesy of Pillar9 System,MLS®#: A2349812 Originating MLS®#: Calgary
Originating MLS®#: CalgaryFacts & features
Interior
Bedrooms & bathrooms
- Bedrooms: 5
- Bathrooms: 3
- Full bathrooms: 3
Bedroom
- Level: Second
- Dimensions: 11`4" x 10`11"
Bedroom
- Level: Second
- Dimensions: 11`3" x 9`10"
Other
- Level: Second
- Dimensions: 13`1" x 11`11"
Bedroom
- Level: Third
- Dimensions: 11`11" x 9`0"
Bedroom
- Level: Level 4
- Dimensions: 14`0" x 8`5"
Other
- Level: Second
- Dimensions: 9`5" x 4`10"
Other
- Level: Third
- Dimensions: 8`5" x 7`10"
Other
- Level: Second
- Dimensions: 9`5" x 4`10"
Breakfast nook
- Level: Main
- Dimensions: 10`1" x 9`1"
Den
- Level: Level 4
- Dimensions: 7`3" x 5`3"
Dining room
- Level: Main
- Dimensions: 12`0" x 11`11"
Other
- Level: Third
- Dimensions: 12`4" x 3`0"
Family room
- Level: Third
- Dimensions: 21`0" x 12`10"
Other
- Level: Level 4
- Dimensions: 10`10" x 10`7"
Game room
- Level: Level 4
- Dimensions: 17`8" x 16`7"
Kitchen
- Level: Main
- Dimensions: 12`11" x 9`1"
Living room
- Level: Main
- Dimensions: 14`5" x 11`11"
Storage
- Level: Level 4
- Dimensions: 22`1" x 30`0"
Heating
- Forced Air, Natural Gas
Cooling
- None
Appliances
- Included: Dishwasher, Freezer, Garage Control(s), Microwave Hood Fan, Range, Refrigerator, Washer/Dryer
- Laundry: Laundry Room
Features
- Bookcases, Walk-In Closet(s)
- Flooring: Carpet, Ceramic Tile, Hardwood
- Windows: Window Coverings
- Basement: Full
- Number of fireplaces: 1
- Fireplace features: Family Room, Wood Burning
Interior area
- Total interior livable area: 2,095 sqft
- Finished area above ground: 2,085
- Finished area below ground: 664
Property
Parking
- Total spaces: 4
- Parking features: Double Garage Attached
- Attached garage spaces: 2
Features
- Levels: 4 Level Split
- Stories: 1
- Entry location: Ground
- Patio & porch: Balcony(s), Deck, Front Porch
- Exterior features: Balcony, Fire Pit, Garden, Private Yard
- Fencing: Fenced
- Frontage length: 17.00M 55`9"
Lot
- Size: 6,534 Square Feet
- Features: Back Yard, Front Yard, Fruit Trees/Shrub(s), Sloped Down
Details
- Additional structures: Shed(s)
- Parcel number: 112102767
- Zoning: TN
Construction
Type & style
- Home type: SingleFamily
- Property subtype: Single Family Residence
Materials
- Cement Fiber Board
- Foundation: Concrete Perimeter
- Roof: Asphalt Shingle
Condition
- New construction: No
- Year built: 1992
Community & HOA
Community
- Features: Park, Playground, Tennis Court(s)
- Subdivision: Suntree
HOA
- Has HOA: No
Location
- Region: Okotoks
Financial & listing details
- Price per square foot: C$347/sqft
- Date on market: 10/2/2026
- Inclusions: refrigerator, freezer, range, dishwasher, OTR microwave, washer, dryer, garage door remotes (2) shelving mechanical room, desk (lower level backing onto kitchen), window coverings
Price history
Price history is unavailable.
Public tax history
Tax history is unavailable.
Climate risks
Neighborhood: T1S
Nearby schools
GreatSchools rating
No schools nearby
We couldn't find any schools near this home.

Similar homes
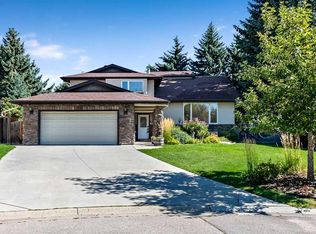
- C$765,0003 bd3 ba2k sqft209 Crystal Green Point, Okotoks, AB T1S 2K7For Sale
 MLS ID #A2348495, Rhonda Campbell, Associate, Re/Max Complete Realty. courtesy of Pillar9 System
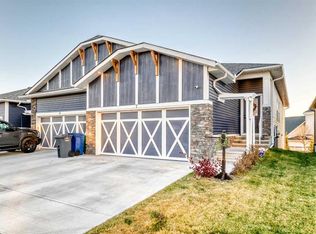
 - C$724,9004 bd4 ba2.1k sqft14 W Westmount Way, Okotoks, AB T1S 2L3For Sale
 MLS ID #A2349032, Karen Salmon, Associate Broker, Re/Max Complete Realty. courtesy of Pillar9 System
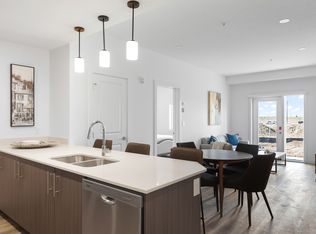
 - C$658,0004 bd3 ba1.6k sqft200 N Downey Pl, Okotoks, AB T1S 1H3For Sale
 MLS ID #A2347498, Xian Wei Zhang, Associate, Homecare Realty Ltd.. courtesy of Pillar9 System
 - C$698,8003 bd3 ba1.5k sqft28 SE Sheep River Cv, Okotoks, AB T1S 2G6For Sale
 MLS ID #A2348880, Dan Nash, Broker, Western Gold Real Estate. courtesy of Pillar9 System
