** Open House Sat Nov 7th 1 to 3pm ** Tucked away on a quiet street in Okotoks, this beautifully maintained home offers a welcoming atmosphere, a functional layout, and a large private backyard perfect for enjoying time outdoors. From the moment you step inside, vaulted ceilings and large windows create a bright, inviting space filled with natural light. The spacious front living room is a comfortable place to relax or gather with family and friends. A generous entry way, closet and convenient access to the attached double garage add everyday practicality. The heart of the home is the spacious eat-in kitchen, featuring warm wood cabinetry, abundant counter and cupboard space, and a movable island that provides flexibility for cooking and entertaining. A window above the kitchen sink overlooks the backyard, while direct access to the two-tiered deck makes indoor and outdoor living a breeze. Whether you're hosting summer barbecues, enjoying your morning coffee, or spending evenings relaxing outside, the large, private backyard offers plenty of space to enjoy. The main level features two generously sized bedrooms and an updated four-piece bathroom, along with a spacious primary suite complete with a walk-in closet and ensuite. The ensuite shower will be completed prior to possession. Downstairs, the partially developed basement offers a recreation room and fourth bedroom, both ready for your finishing touches. With plenty of additional storage space, there's flexibility to make this level your own. The location is another highlight! Situated just minutes from everything Okotoks has to offer, you'll appreciate the convenience of three nearby schools, the recreation centre, shopping, restaurants, and quick access to the highway. Recent updates provide added peace of mind, including the removal of Poly B plumbing, a furnace and refrigerator approximately two years old, a new dishwasher in 2026, and a hot water tank replaced in 2017. A wonderful opportunity to enjoy a well-cared-for home, a private backyard, and a fantastic location in Okotoks!
For sale
C$535,000
10 S Cimarron Meadows Way, Okotoks, AB T1S 1T4
4beds
1,255sqft
Single Family Residence
Built in 1998
4,791 Square Feet Lot
$-- Zestimate®
C$426/sqft
C$-- HOA
What's special
Quiet streetLarge private backyardVaulted ceilingsLarge windowsGenerous entry wayAttached double garageSpacious eat-in kitchen
- 7 days
- 25
- 3
Zillow last checked:
Listing updated:
Listed by:
Heather Tarras, Associate,
Re/Max Landan Real Estate
Source: courtesy of Pillar9 System,MLS®#: A2355002 Originating MLS®#: Calgary
Facts & features
Interior
Bedrooms & bathrooms
- Bedrooms: 4
- Bathrooms: 2
- Full bathrooms: 2
Bedroom
- Level: Second
- Dimensions: 11`10" x 11`8"
Bedroom
- Level: Second
- Dimensions: 8`5" x 10`10"
Other
- Level: Third
- Dimensions: 11`5" x 16`6"
Bedroom
- Level: Lower
- Dimensions: 12`2" x 17`11"
Other
- Level: Second
Other
- Level: Third
- Dimensions: 5`6" x 10`2"
Dining room
- Level: Second
- Dimensions: 9`7" x 9`0"
Game room
- Level: Lower
- Dimensions: 15`8" x 9`4"
Kitchen
- Level: Second
- Dimensions: 12`10" x 9`8"
Living room
- Level: Main
- Dimensions: 16`3" x 14`11"
Heating
- Forced Air
Cooling
- None
Appliances
- Included: Dishwasher, Dryer, Electric Range, Garage Control(s), Range Hood, Refrigerator, Washer
- Laundry: In Basement, Laundry Room
Features
- Ceiling Fan(s), High Ceilings, Kitchen Island, Open Floorplan, Pantry, Storage, Vaulted Ceiling(s)
- Flooring: Laminate, Tile
- Windows: Vinyl Windows, Window Coverings
- Basement: Partial
- Has fireplace: No
Interior area
- Total interior livable area: 1,255 sqft
- Finished area above ground: 1,255
- Finished area below ground: 609
Video & virtual tour
Property
Parking
- Total spaces: 4
- Parking features: Double Garage Attached, Driveway
- Attached garage spaces: 2
- Has uncovered spaces: Yes
Features
- Levels: 4 Level Split
- Stories: 1
- Patio & porch: Deck, Front Porch
- Exterior features: Garden, Private Yard
- Fencing: Fenced
- Frontage length: 11.00M 36`1"
Lot
- Size: 4,791 Square Feet
- Features: Back Yard, Front Yard, Garden, Lawn, Private
Details
- Parcel number: 112143227
- Zoning: TN
Construction
Type & style
- Home type: SingleFamily
- Property subtype: Single Family Residence
Materials
- Vinyl Siding, Wood Frame
- Foundation: Concrete Perimeter
- Roof: Asphalt Shingle
Condition
- New construction: No
- Year built: 1998
Community & HOA
Community
- Features: Park, Playground, Sidewalks, Street Lights
- Subdivision: Cimarron Meadows
HOA
- Has HOA: No
Location
- Region: Okotoks
Financial & listing details
- Price per square foot: C$426/sqft
- Date on market: 10/28/2026
- Inclusions: N/A
Price history
Price history is unavailable.
Public tax history
Tax history is unavailable.
Climate risks
Neighborhood: T1S
Nearby schools
GreatSchools rating
No schools nearby
We couldn't find any schools near this home.
- C$539,0003 bd3 ba1.5k sqft24 W Cimarron Meadows Rd, Okotoks, AB T1S1T1For Sale

- C$469,0005 bd3 ba1.7k sqft58 SW Cimarron Meadows Rd, Okotoks, AB T1S1T6For Sale

- C$595,0003 bd3 ba1.4k sqft41 Cimarron Meadows Way, Okotoks, AB T1S1T3For Sale
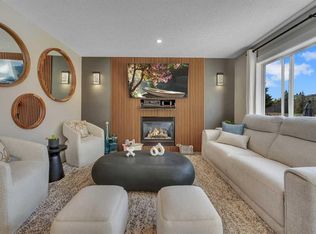
- C$349,9002 bd3 ba1.4k sqft50 S Westland Rd #220, Okotoks, AB T1S2G4For Sale
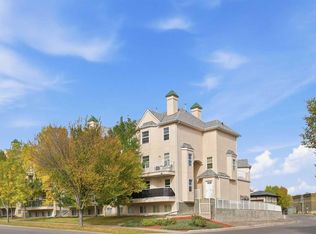
Similar homes
- C$595,0003 bd3 ba1.4k sqft41 Cimarron Meadows Way, Okotoks, AB T1S 1T3For SaleMLS ID #A2355088, Johnnie Sermeno, Associate, Re/Max Real Estate (Mountain View). courtesy of Pillar9 System
- C$469,0005 bd3 ba1.7k sqft58 SW Cimarron Meadows Rd, Okotoks, AB T1S 1T6For SaleMLS ID #A2345308, Paul Brennand, Associate, Cir Realty. courtesy of Pillar9 System
- C$525,0003 bd3 ba1.1k sqft101 W Hodson Way, Okotoks, AB T1S 1C5For Sale
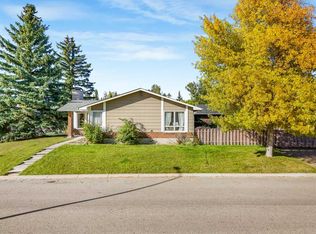 MLS ID #A2346909, Amanda Levesque, Associate, Real Broker. courtesy of Pillar9 System
- C$544,0002 bd3 ba1k sqft48 SE Tucker Cir, Okotoks, AB T1S 2J7For Sale
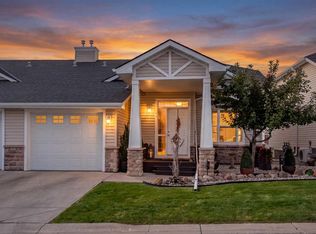 MLS ID #A2355263, Tracy Barker, Associate, Re/Max Complete Realty. courtesy of Pillar9 System
